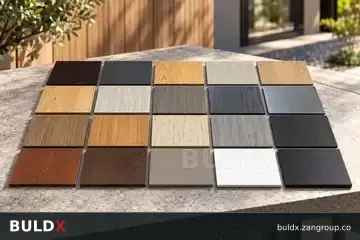
Wall & Facade CladdingSelection guide
A cladding collection entry describes a range, not necessarily one dimensioned product. Select the actual profile, material and finish before turning a collection reference into an order.
Read guide: Cladding collections and individual profiles: know what is specified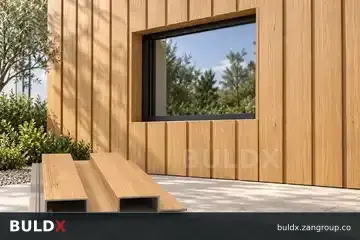
Wall & Facade CladdingSelection guide
Set out wall panels around doors, windows, services and exposed edges before ordering. The overall wall area does not reveal the cutting pattern or joint arrangement.
Read guide: Wall cladding panel setting-out around openings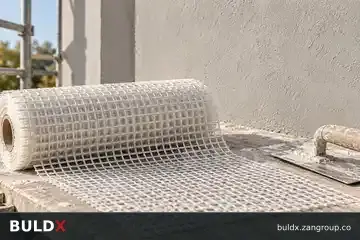
Wall & Facade CladdingSelection guide
Select facade reinforcement mesh as a compatible component of the specified facade system. Mesh weight or grid appearance alone does not establish system suitability.
Read guide: Facade insulation reinforcement mesh: compare declared properties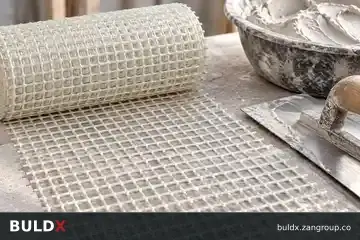
Wall & Facade CladdingSelection guide
Render and plaster reinforcement should match its intended layer, substrate and finish. A glass-fibre mesh and an expanded-metal reinforcement have different construction and installation details.
Read guide: Render and plaster mesh: distinguish reinforcement applications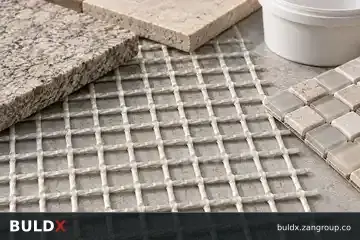
Wall & Facade CladdingSelection guide
For stone and mosaic backing, compare the reinforcement with the adhesive and intended assembly. A mesh roll is not a complete bonding package on its own.
Read guide: Stone and mosaic reinforcement mesh: check the bonding package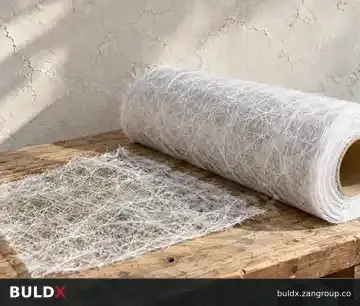
Wall & Facade CladdingSelection guide
Choose a crack reinforcement fabric after identifying the finish defect and the intended repair system. A surface crack and an active structural movement problem are not the same repair brief.
Read guide: Crack reinforcement fabrics: define the repair scope first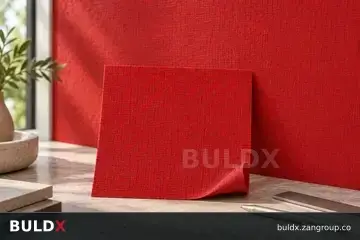
Wall & Facade CladdingSelection guide
Glass-textile wallcovering selection should include the supporting surface, adhesive and final coating. The textile pattern alone does not define the finished wall assembly.
Read guide: Glass-textile wallcoverings: finish, substrate and installation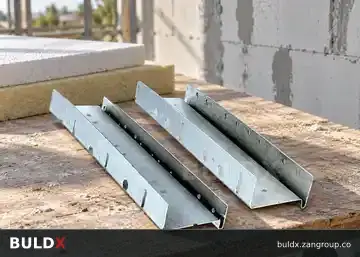
Wall & Facade CladdingSelection guide
Choose an insulation starter track using the specified insulation thickness, section geometry and fixing detail. Several widths may share a family illustration while remaining separate products.
Read guide: Insulation starter tracks: match width and stock thickness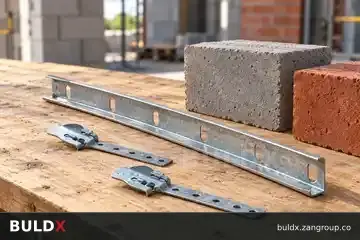
Wall & Facade CladdingSelection guide
A wall connection profile should match the adjoining materials and the intended junction. Its visible line may conceal different anchoring or movement arrangements.
Read guide: Wall connection profiles: coordinate adjoining materials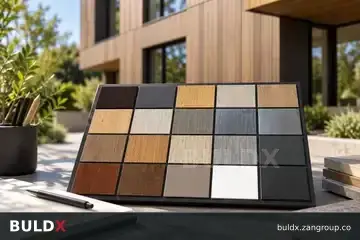
Wall & Facade CladdingSelection guide
A facade enquiry should describe the whole build-up and identify the role of each supplied product. Comparing only the visible finish leaves supports and interfaces unresolved.
Read guide: Facade and wall cladding enquiries: specify the complete build-up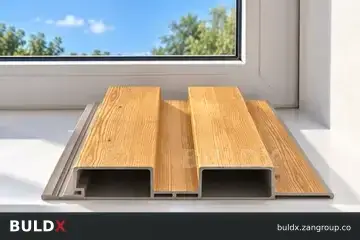
Wall & Facade CladdingSelection guide
Window reveals need coordination between the cladding layout and the complete opening detail. A neat panel edge should not conceal an unresolved sealing, support or access requirement at the window.
Read guide: Coordinating Cladding Around Window Reveals
Wall & Facade CladdingSelection guide
Panel direction and joint appearance should be approved with a representative arrangement. A single finish swatch does not show how repeated panels, texture direction and joints will read across a large wall.
Read guide: Reviewing Panel Direction and Joint Appearance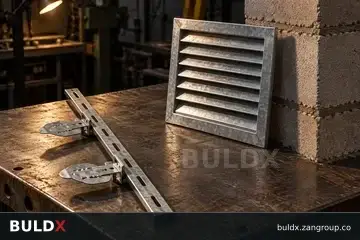
Wall & Facade CladdingSelection guide
Service penetrations through cladding should be designed before openings are cut. The review needs to preserve the approved facade functions and provide a workable connection for each service.
Read guide: Planning Service Penetrations Through Cladding
Wall & Facade CladdingSelection guide
Cladding fire documents should be checked for their exact scope and relationship to the proposed build-up. A material classification, component report and complete facade assessment describe different levels of evidence.
Read guide: Checking the Scope of Cladding Fire Documents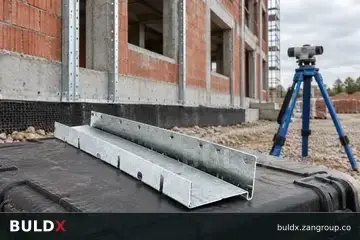
Wall & Facade CladdingSelection guide
A subframe survey should establish the actual plane, datums and relevant interfaces before cladding installation begins. A straight-looking frame in a photograph is not a substitute for agreed measurements and acceptance records.
Read guide: Surveying the Subframe Before Cladding Starts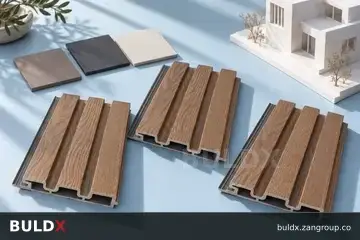
Wall & Facade CladdingSelection guide
An elevation colour map connects the architectural finish concept to ordering and installation zones. It helps prevent similar panels or batches from being issued to the wrong part of a building.
Read guide: Mapping Cladding Colours Across Building Elevations
Wall & Facade CladdingSelection guide
Individual panel replacement should be considered before the cladding is completed. The useful maintenance question is which parts can be accessed and changed under the approved system procedure.
Read guide: Planning Individual Cladding Panel Replacement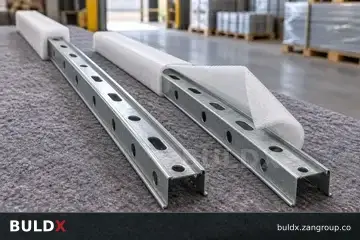
Wall & Facade CladdingSelection guide
Cladding transport and handling should protect the approved surface and profile geometry. Delivering the correct product does not guarantee acceptable condition if supports, stacking or unloading are unsuitable.
Read guide: Protecting Cladding Profiles During Transport and Handling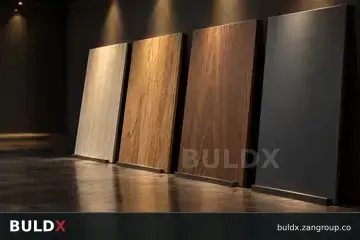
Wall & Facade CladdingSelection guide
Grazing light can make wall cladding joints and surface texture much more visible. Review interior finishes under the proposed lighting before accepting a sample seen only in diffuse daylight.
Read guide: Reviewing Interior Cladding Under Grazing Light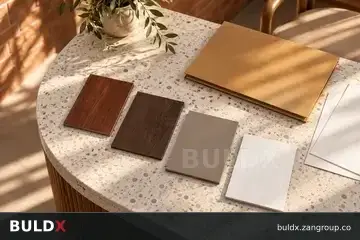
Wall & Facade CladdingSelection guide
An as-built cladding schedule should identify the installed product at each zone and retain the approved assembly information. A broad collection name is not enough to order a precise replacement later.
Read guide: Creating an As-Built Cladding Profile Schedule