Mapping Cladding Colours Across Building Elevations
An elevation colour map connects the architectural finish concept to ordering and installation zones. It helps prevent similar panels or batches from being issued to the wrong part of a building.
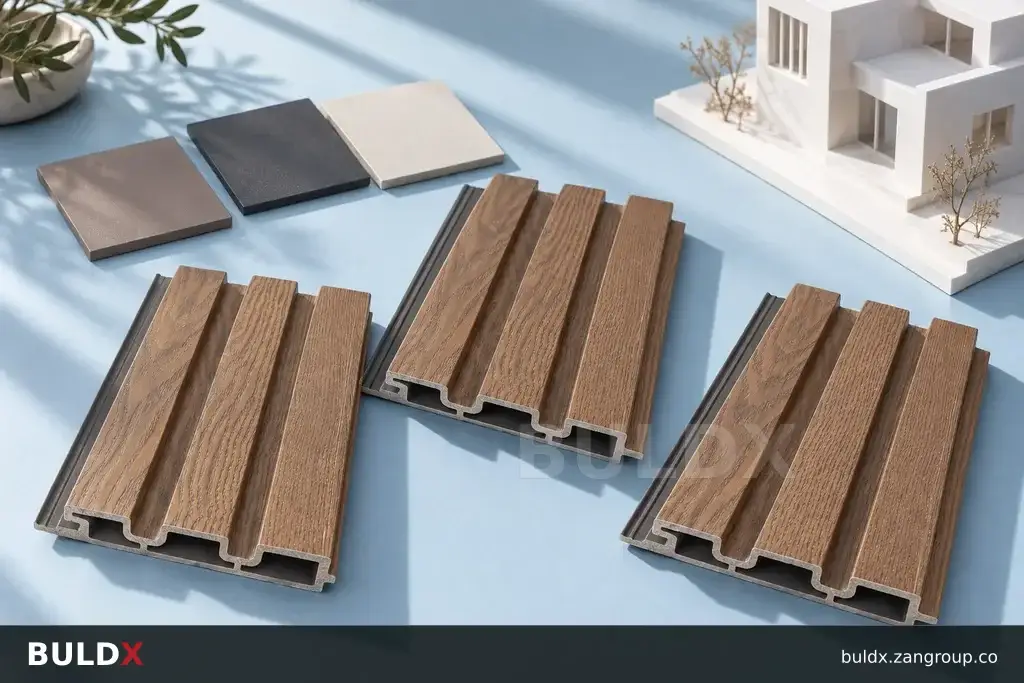
Selection considerations
Give each finish zone a stable reference on the elevation. Record its selected panel or material, exact finish designation and approved sample. Include returns and recessed areas, not only the most visible main face of the building.
Link delivery batches and installation issues to those zone references. Keep appearance approval separate from section geometry and performance documentation. A consistent colour theme should not lead to substitution of a different panel or profile without the appropriate review.
Reconcile the final map with the installed work and retain the control samples where practical. If a finish changes during procurement, update all affected elevations and schedule lines. The operator should be able to identify a replacement zone without relying on a photograph taken under different lighting.
Before you specify or order
- Number finish zones on elevations
- Retain exact finish references
- Map batches to installed zones
- Update changed finish approvals
Relevant BULDX catalogue examples
These records illustrate the product types discussed. Compare the full specifications before selecting; listing here does not establish project suitability or make the items interchangeable.
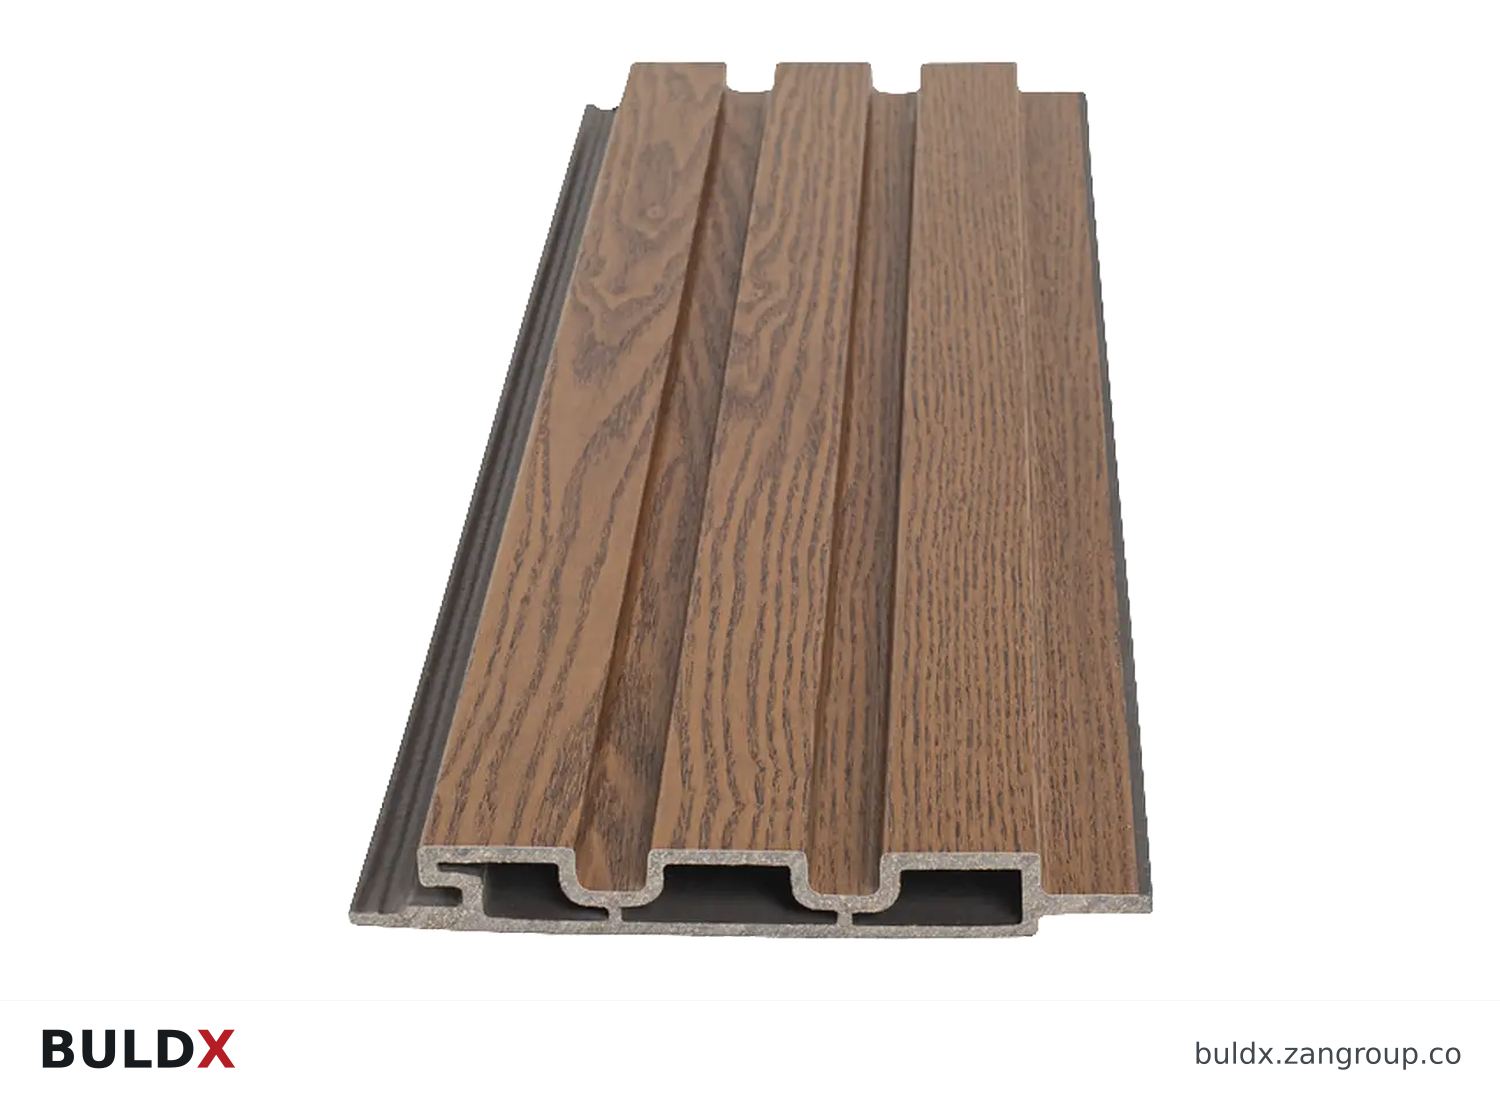
BDX-WP-TETRA-18158 · Catalogue geometry reference; a family illustration may be shared by variants. Consult the exact selected drawing for variant dimensions and assembly requirements.| Product and code | Selected catalogue fields |
|---|---|
BDX-WP-TETRA-18158Tetra Wall Panel 18 × 158Wall Panels |
|
BDX-WP-ARYA-35232Arya Wall Panel 35 × 232Wall Panels |
|
BDX-WP-ELIKS-40125Eliks Wall Panel 40 × 125Wall Panels |
|
Common question
Can one building-wide colour name replace an elevation map?
No. The map identifies actual materials, finishes and locations, including exceptions and later changes.
References and scope
Product fields are from the BULDX catalogue. Confirm the current selected drawing, supporting performance documents and approved project detail before ordering. External references, where listed, provide background guidance and do not certify these products.