Planning Service Penetrations Through Cladding
Service penetrations through cladding should be designed before openings are cut. The review needs to preserve the approved facade functions and provide a workable connection for each service.
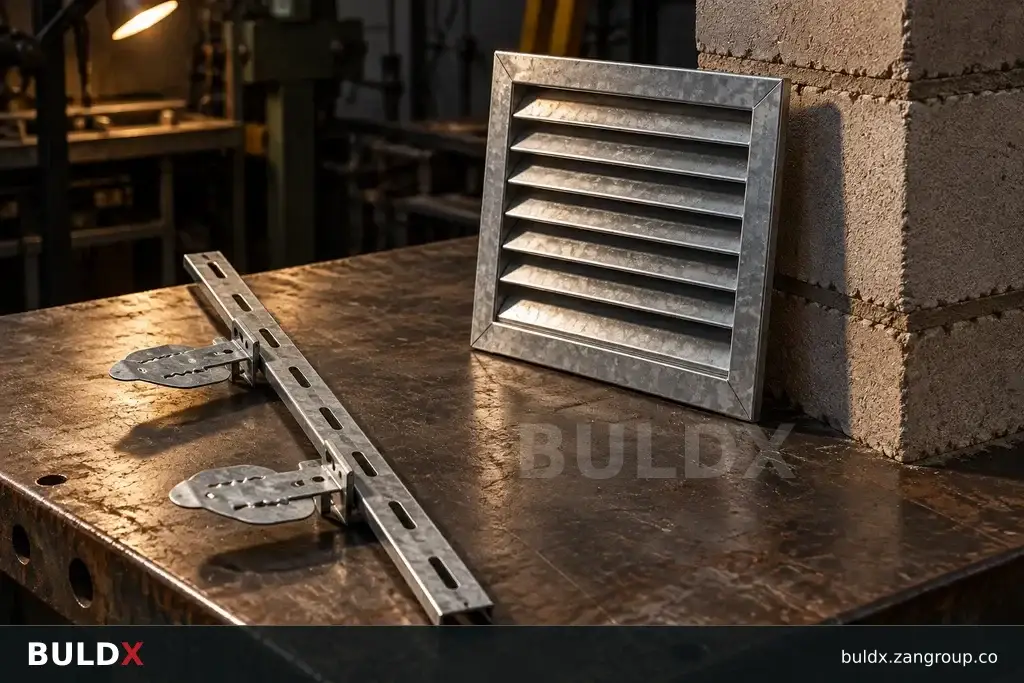
Selection considerations
Map vents, brackets, lighting and other penetrations onto the coordinated facade drawings. Identify the final equipment size and location. Keep temporary construction openings separate from permanent penetrations so a convenient site hole does not become an undocumented final detail.
Ask the facade and service designers to resolve support, sealing, movement and access requirements as applicable. Catalogue connection profiles illustrate components, not approval for every penetration. Do not select a fixing or sealing method solely from the visible cladding material.
Inspect the relevant interfaces before concealment and record any changes from the approved drawing. Retain the penetration schedule in the handover package. Later services should be assessed against the existing arrangement rather than installed by repeating an unverified detail from a nearby opening.
Before you specify or order
- Map final service positions
- Coordinate support and sealing functions
- Inspect before concealment
- Retain the penetration schedule
Relevant BULDX catalogue examples
These records illustrate the product types discussed. Compare the full specifications before selecting; listing here does not establish project suitability or make the items interchangeable.
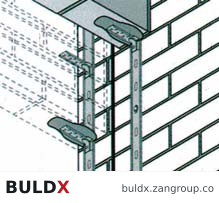
BDX-WT-GS-RAIL-1200 · Original supplier model image; selected dimensions are specified in the technical table.| Product and code | Selected catalogue fields |
|---|---|
BDX-WT-GS-RAIL-1200Metal Wall-Connection Rail · 1200 mmWall Connection Profiles |
|
Common question
Can a service opening be cut wherever the equipment installer prefers?
Only after the relevant facade and service design coordination approves the location and interface.
References and scope
Product fields are from the BULDX catalogue. Confirm the current selected drawing, supporting performance documents and approved project detail before ordering. External references, where listed, provide background guidance and do not certify these products.