Creating a Room-by-Room Wall Protection Schedule
A room-based protection schedule translates building use into quantities that can be checked and ordered. It should identify the purpose of protection in each space, rather than spreading one standard detail across the entire project.
Selection considerations
List rooms and circulation zones by a stable location reference. Record expected equipment contact, cleaning exposure and the finishes to be protected. A guest corridor, service passage and patient room can need different products even when the architect uses one colour palette.
Prepare elevations for the selected zones and schedule each system separately. Count rail lengths, corner pieces, ends, panel cuts and door protection as distinct items. Keep the BULDX code beside the location so a quantity change does not become an accidental product substitution.
Review the schedule with operations and the relevant contractors before ordering. State which items remain subject to a sample or substrate review. When rooms are renumbered or their use changes, update the protection schedule and its drawing references together so the delivered packages still reach the correct location.
Before you specify or order
- Use stable room references
- Record protection purpose by room
- Count accessories separately
- Coordinate revisions with room changes
Relevant BULDX catalogue examples
These records illustrate the product types discussed. Compare the full specifications before selecting; listing here does not establish project suitability or make the items interchangeable.
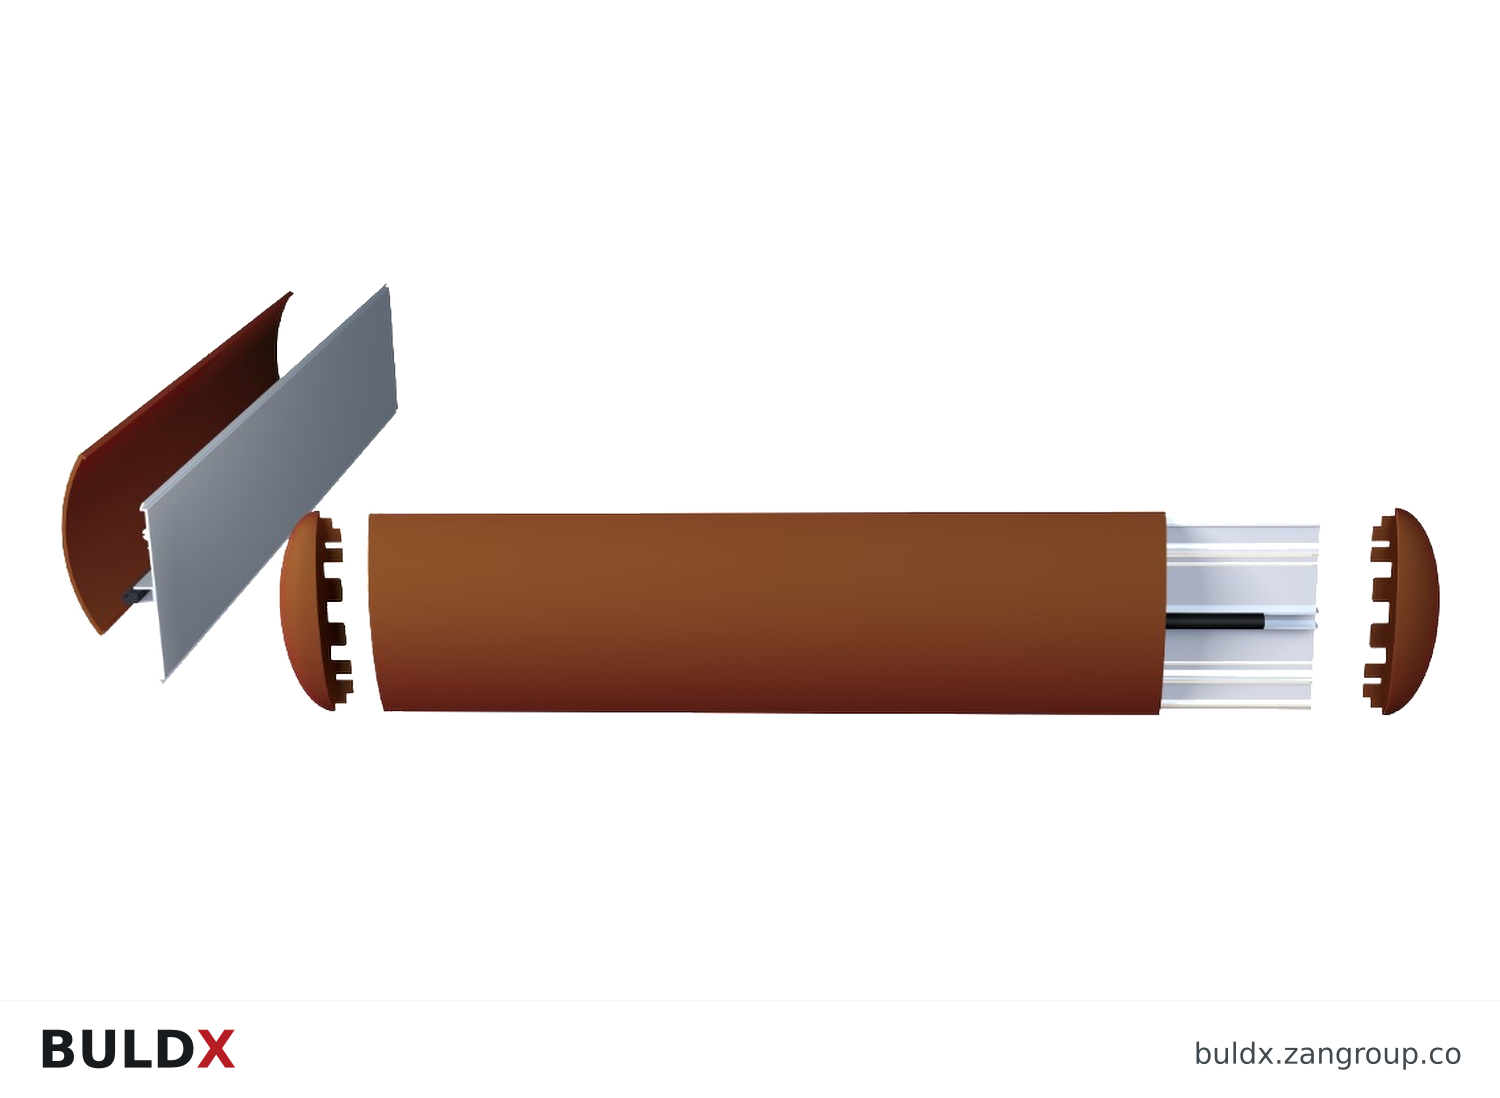
ZCR-200DK · Catalogue geometry reference; a family illustration may be shared by variants. Consult the exact selected drawing for variant dimensions and assembly requirements.| Product and code | Selected catalogue fields |
|---|---|
ZCR-200DKWide Crash RailCrash Rails |
|
BDX-WG-VA-20025200 × 25 mm Wall GuardCrash Rails |
|
ZCR-100DKCompact Crash RailCrash Rails |
|
Common question
Can a floor-area total replace a protection schedule?
No. Wall elevations, contact zones and accessories determine the actual product quantities.
References and scope
Product fields are from the BULDX catalogue. Confirm the current selected drawing, supporting performance documents and approved project detail before ordering. External references, where listed, provide background guidance and do not certify these products.