Coordinating Floor Joints with Warehouse Rack Layouts
Rack layouts should be coordinated with floor joints before either package is fixed in place. The review connects rack base positions, access routes and the approved slab design without assuming that a joint can be moved to suit a convenient rack grid.
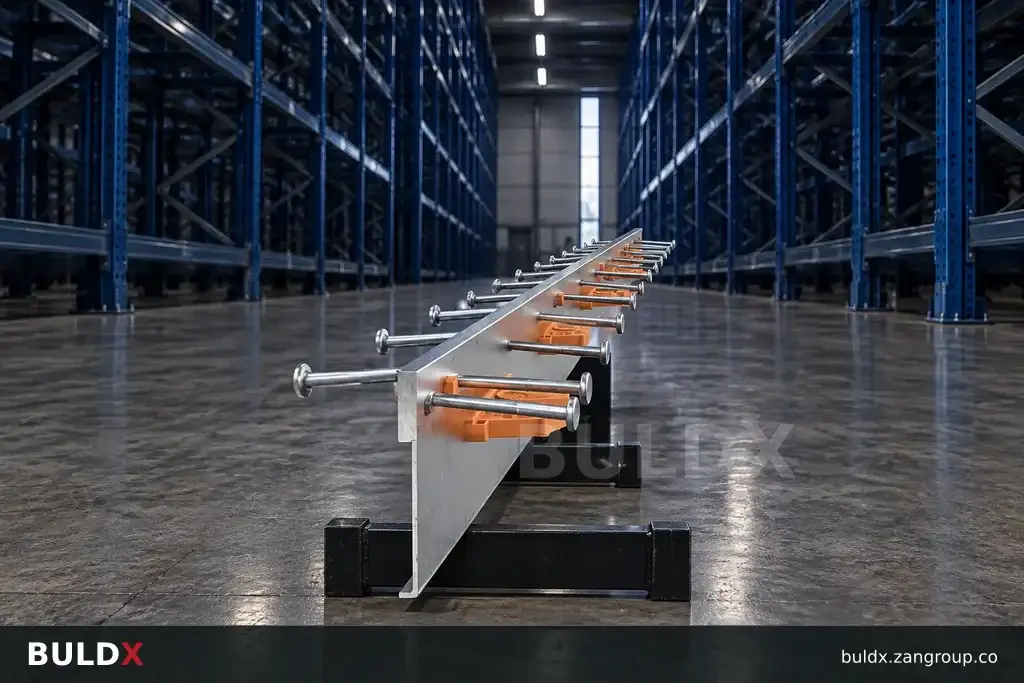
Selection considerations
Overlay the rack layout on the joint and structural drawings. Identify base plates, proposed anchors and joints near high-use aisles. Ask the rack and structural designers to resolve conflicts using their approved requirements, rather than setting an arbitrary distance from a product image.
Record traffic crossings and maintenance access alongside the rack positions. A later aisle change can alter how wheels meet a joint even though the joint code is unchanged. Keep product load and application evidence separate from the layout coordination record.
Approve the combined arrangement before drilling or making site modifications. If a rack zone is expanded later, review the existing joint positions and concealed services again. Update the owner's floor register so future work starts with the coordinated as-built information.
Before you specify or order
- Overlay rack and joint drawings
- Review anchor conflicts with designers
- Record traffic crossings
- Reassess future rack changes
Relevant BULDX catalogue examples
These records illustrate the product types discussed. Compare the full specifications before selecting; listing here does not establish project suitability or make the items interchangeable.
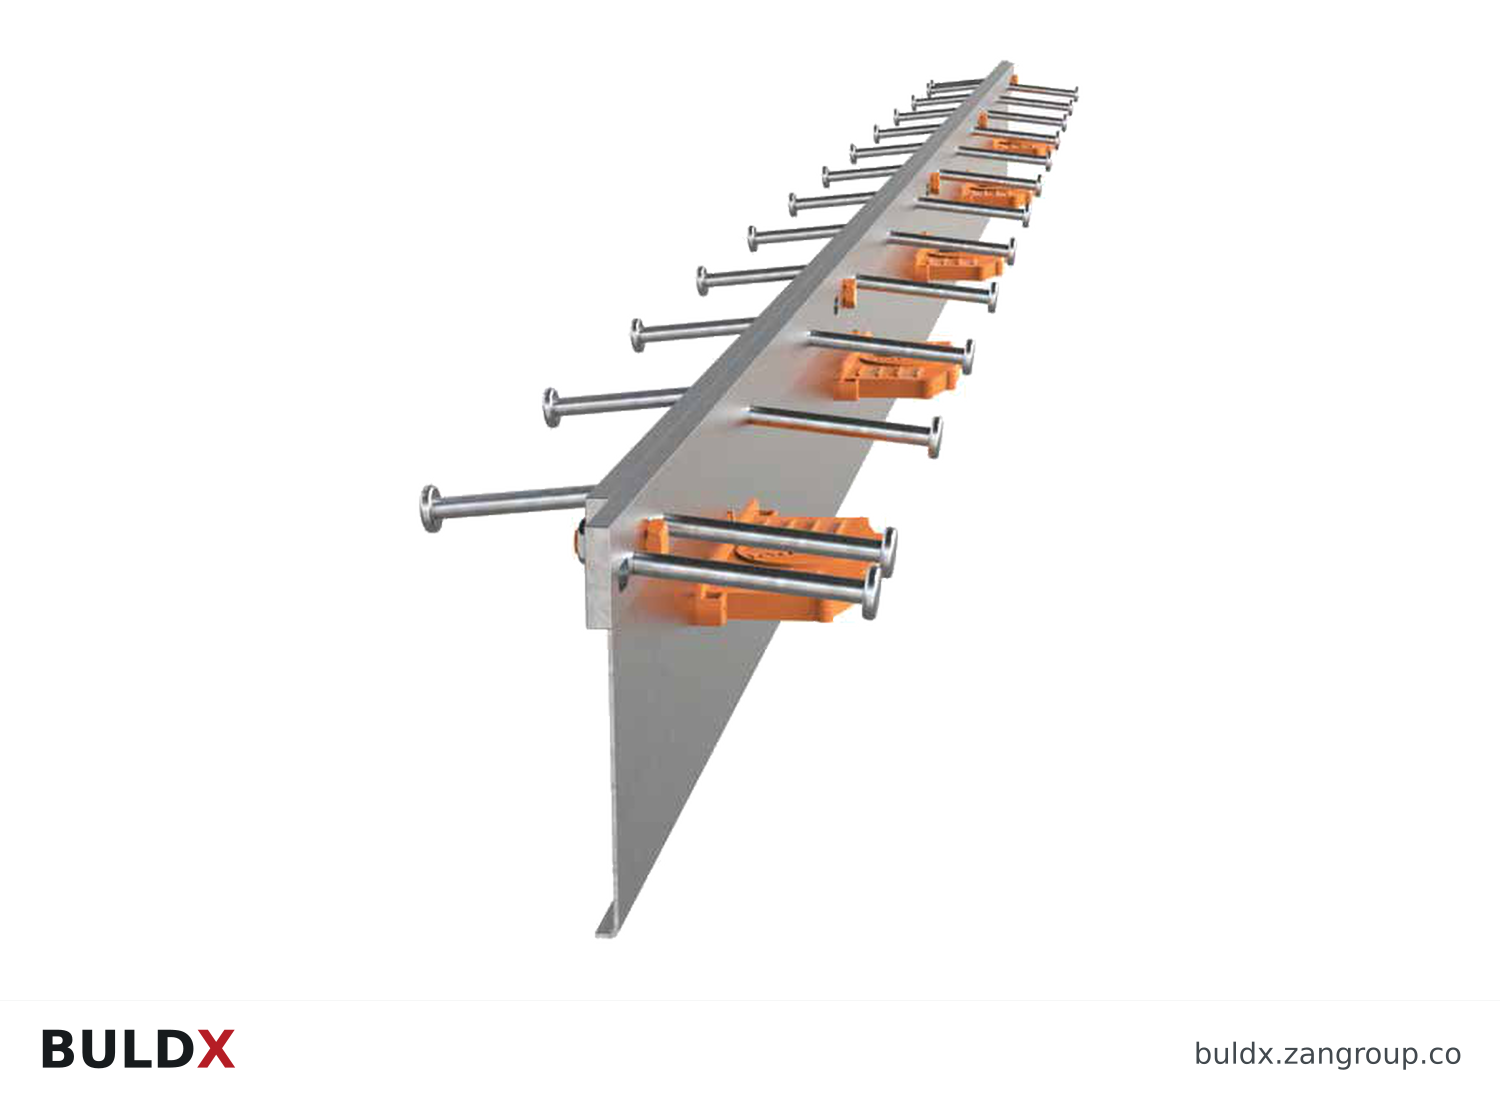
BDX-SJ-ECO-115 · Catalogue geometry reference; a family illustration may be shared by variants. Consult the exact selected drawing for variant dimensions and assembly requirements.| Product and code | Selected catalogue fields |
|---|---|
BDX-SJ-ECO-115115 mm Economic Slab JointEconomic Crack-Control Joints |
|
BDX-SJ-ECO-140140 mm Economic Slab JointEconomic Crack-Control Joints |
|
BDX-SJ-ECO-165165 mm Economic Slab JointEconomic Crack-Control Joints |
|
Common question
Can a floor joint be relocated to avoid a rack base?
Only through the appropriate design review. Its location belongs to the approved slab and joint strategy.
References and scope
Product fields are from the BULDX catalogue. Confirm the current selected drawing, supporting performance documents and approved project detail before ordering. External references, where listed, provide background guidance and do not certify these products.