Coordinating Armoured Joints with Concrete Pour Sequences
A pre-pour coordination meeting should connect the approved slab layout, joint assemblies and concrete programme. Its outcome is a clear sequence with release points, rather than a last-minute discussion beside an incomplete joint line.
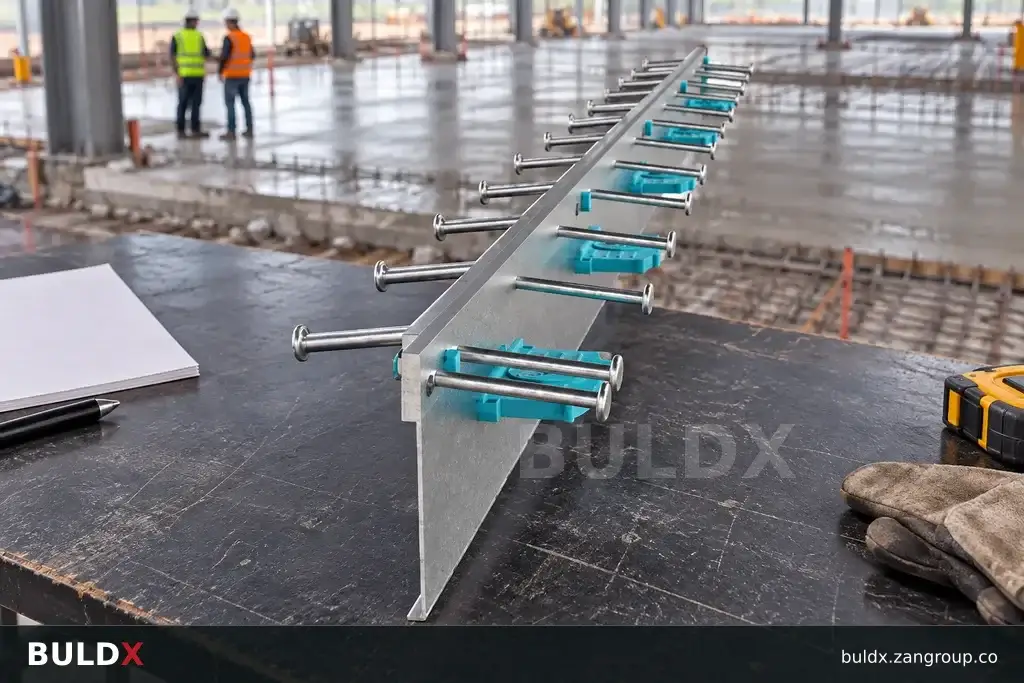
Selection considerations
Mark pour boundaries, construction access and joint locations on one drawing. Identify which assemblies must be in place before a pour and which interfaces need inspection before concrete conceals them. Distinguish the selected industrial joint's function from the structural designer's broader slab-joint strategy.
Review responsibility for setting-out, support, edge preparation and checks with the concrete and joint teams. Ask the supplier for the selected assembly's requirements; do not infer a pour sequence from an isolated profile photograph. Record dependencies such as survey acceptance or reinforcement coordination.
Issue the meeting decisions against the approved drawing revision. Before each pour, confirm the relevant release records and unresolved items. If the programme changes, revisit the affected boundaries so a time-saving change does not create an unreviewed joint arrangement.
Before you specify or order
- Combine joint and pour layouts
- Identify inspection release points
- Assign preparation responsibilities
- Review revised pour boundaries
Relevant BULDX catalogue examples
These records illustrate the product types discussed. Compare the full specifications before selecting; listing here does not establish project suitability or make the items interchangeable.
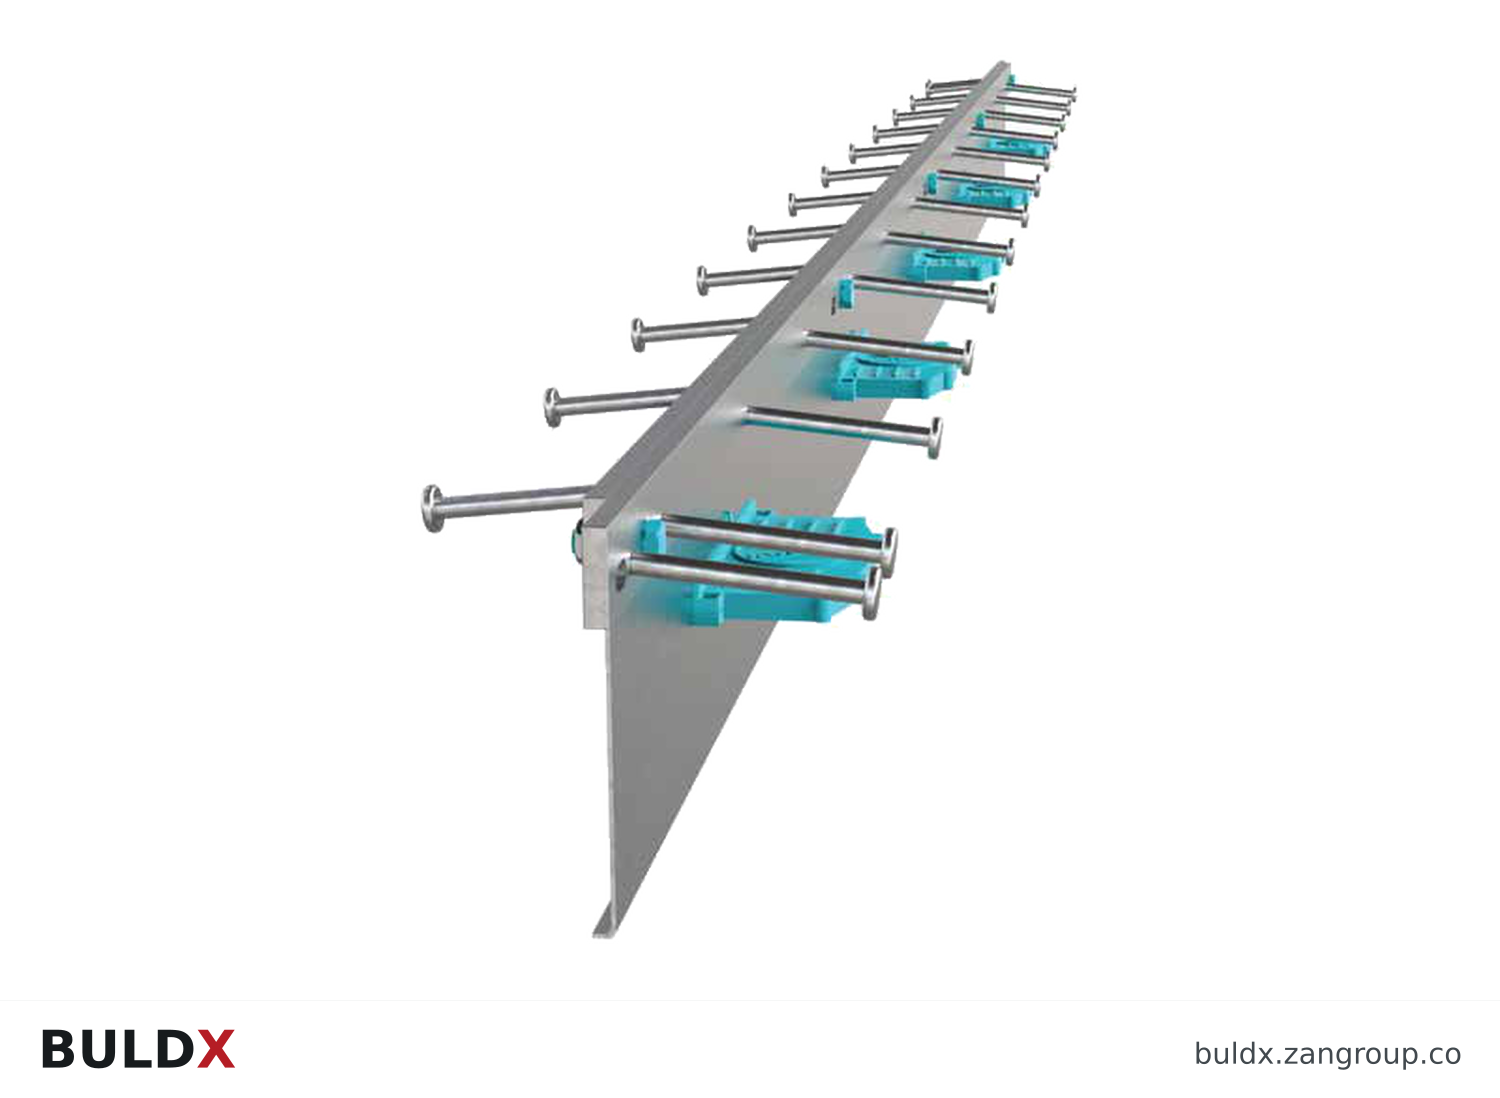
BDX-SJ-STD-115 · Catalogue geometry reference; a family illustration may be shared by variants. Consult the exact selected drawing for variant dimensions and assembly requirements.| Product and code | Selected catalogue fields |
|---|---|
BDX-SJ-STD-115115 mm Standard Slab JointStandard Crack-Control Joints |
|
BDX-SJ-STD-140140 mm Standard Slab JointStandard Crack-Control Joints |
|
BDX-SJ-STD-165165 mm Standard Slab JointStandard Crack-Control Joints |
|
Common question
Does selecting a joint profile determine the concrete pour sequence?
No. Coordinate the product requirements with the engineer's slab design and the concrete contractor's approved programme.
References and scope
Product fields are from the BULDX catalogue. Confirm the current selected drawing, supporting performance documents and approved project detail before ordering. External references, where listed, provide background guidance and do not certify these products.