Recording Floor Levels on Both Sides of a Joint
A level survey on both sides of a floor joint documents the relationship between the joint and the adjoining slab. It should distinguish measured observations from any separate floor-flatness or product performance assessment.
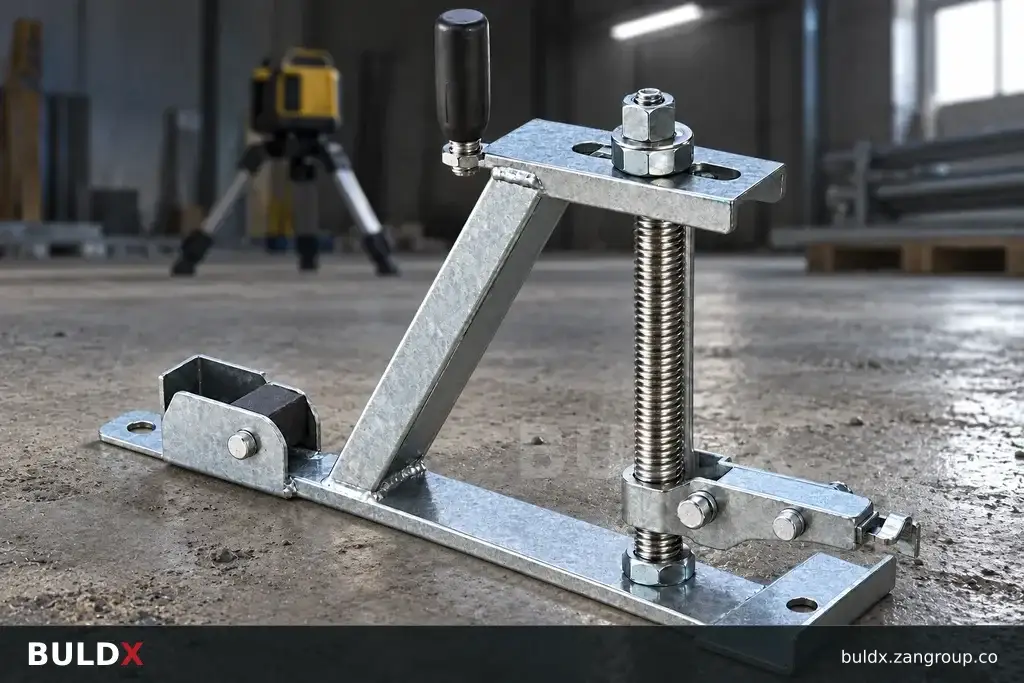
Selection considerations
Agree survey stations and the datum with the project surveyor. Record the joint line and surrounding finished surfaces at each station. Include local changes, intersections and repaired areas rather than reporting one average value for an entire warehouse.
Compare the results with the approved project criteria and installation detail. A product's nominal height is not a site tolerance, and a photograph cannot establish a precise level difference. Identify which party assesses deviations and what information it needs before a corrective method is proposed.
Keep the original readings and any later correction survey under the same location references. If the floor finish changes, identify that change separately. The handover record should show the accepted configuration without replacing technical approval with an unqualified statement that the floor is flat.
Before you specify or order
- Agree survey stations and datum
- Measure both adjoining surfaces
- Use project acceptance criteria
- Retain before and after readings
Relevant BULDX catalogue examples
These records illustrate the product types discussed. Compare the full specifications before selecting; listing here does not establish project suitability or make the items interchangeable.
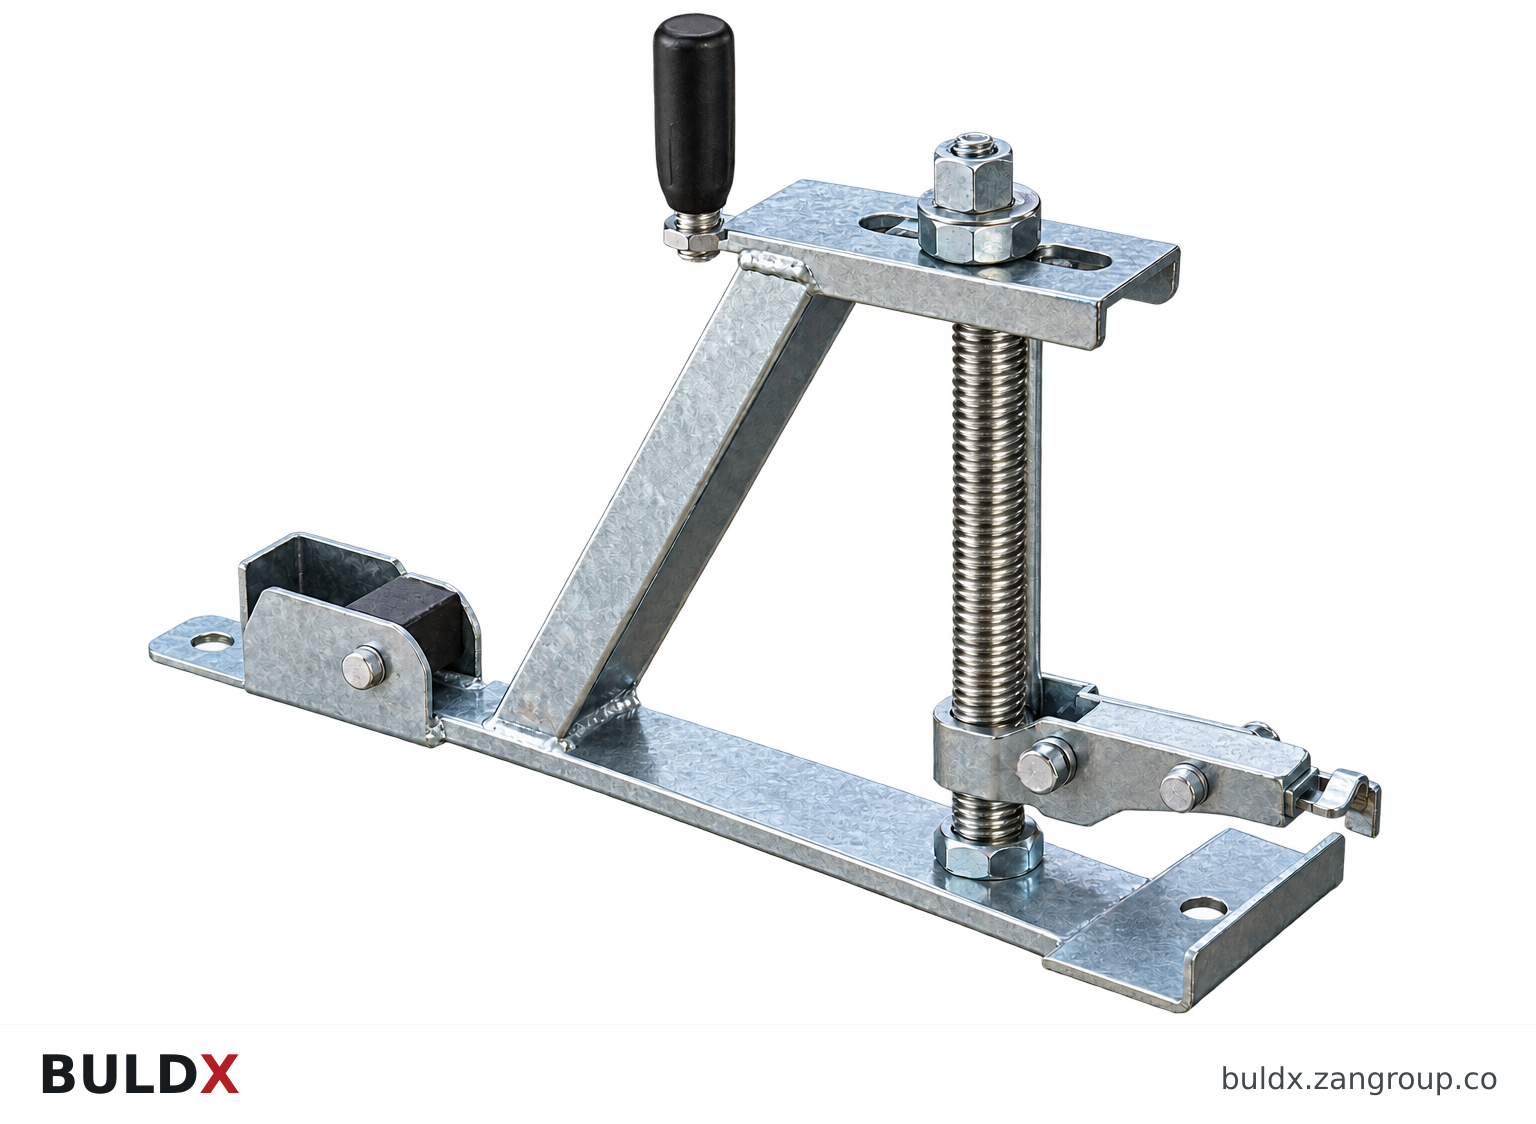
BDX-SJ-SUP-ADJ · Catalogue geometry reference; a family illustration may be shared by variants. Consult the exact selected drawing for variant dimensions and assembly requirements.| Product and code | Selected catalogue fields |
|---|---|
BDX-SJ-SUP-ADJHeight-Adjustable Slab-Joint SupportInstallation Supports |
|
BDX-SJ-SUP-120120 × 120 mm Slab-Joint Support BracketInstallation Supports |
|
BDX-SJ-SUP-200200 × 200 mm Slab-Joint Support BracketInstallation Supports |
|
Common question
Does a catalogue profile height establish the acceptable floor level difference?
No. Acceptance comes from the approved project criteria and coordinated installation detail.
References and scope
Product fields are from the BULDX catalogue. Confirm the current selected drawing, supporting performance documents and approved project detail before ordering. External references, where listed, provide background guidance and do not certify these products.