Preparing an industrial floor joint quantity schedule
A clear floor-joint schedule groups quantities by function, section height and location. One total length for the whole warehouse can conceal several different products.
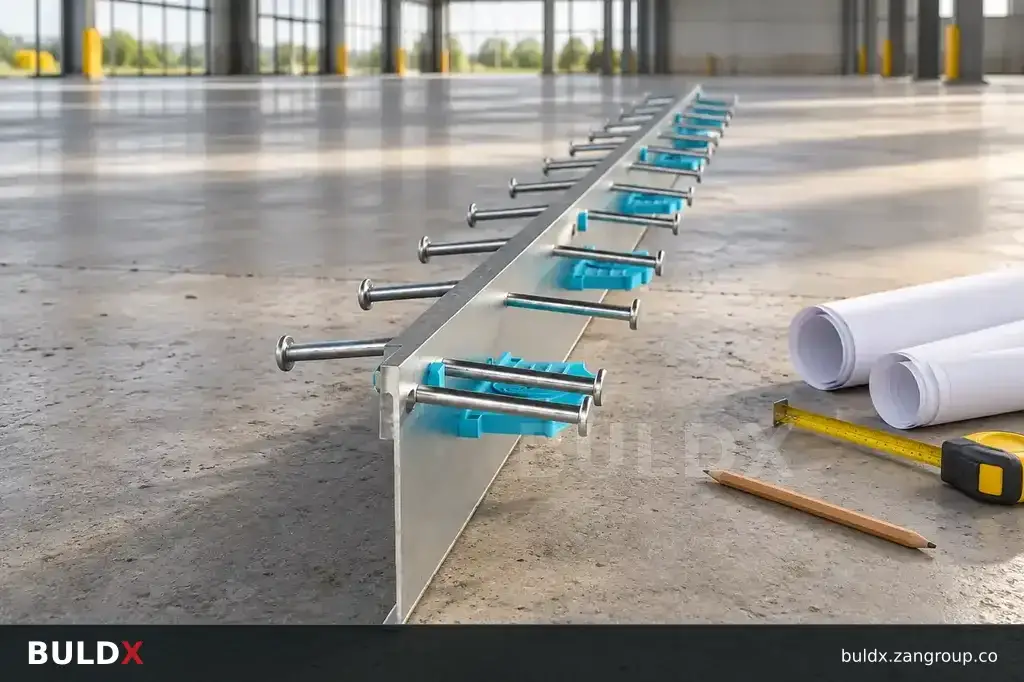
Selection considerations
Use the approved slab plan to assign run references. Separate crack-control, isolation, screed and repair items. Record intersections, changes in height and installation supports rather than including them implicitly in a straight-length allowance.
Attach the traffic description and floor build-up to the enquiry. Ask for the proposed BULDX code against each schedule line and make substitutions explicit. Compare what is included in installation, repairs and reopening arrangements. This makes commercial comparisons more meaningful and preserves the link between procurement and the designer's intended joint layout.
Before you specify or order
- Separate functions and heights
- Include accessories and transitions
- Require a code against each run
Relevant BULDX catalogue examples
These records illustrate the product types discussed. Compare the full specifications before selecting; listing here does not establish project suitability or make the items interchangeable.
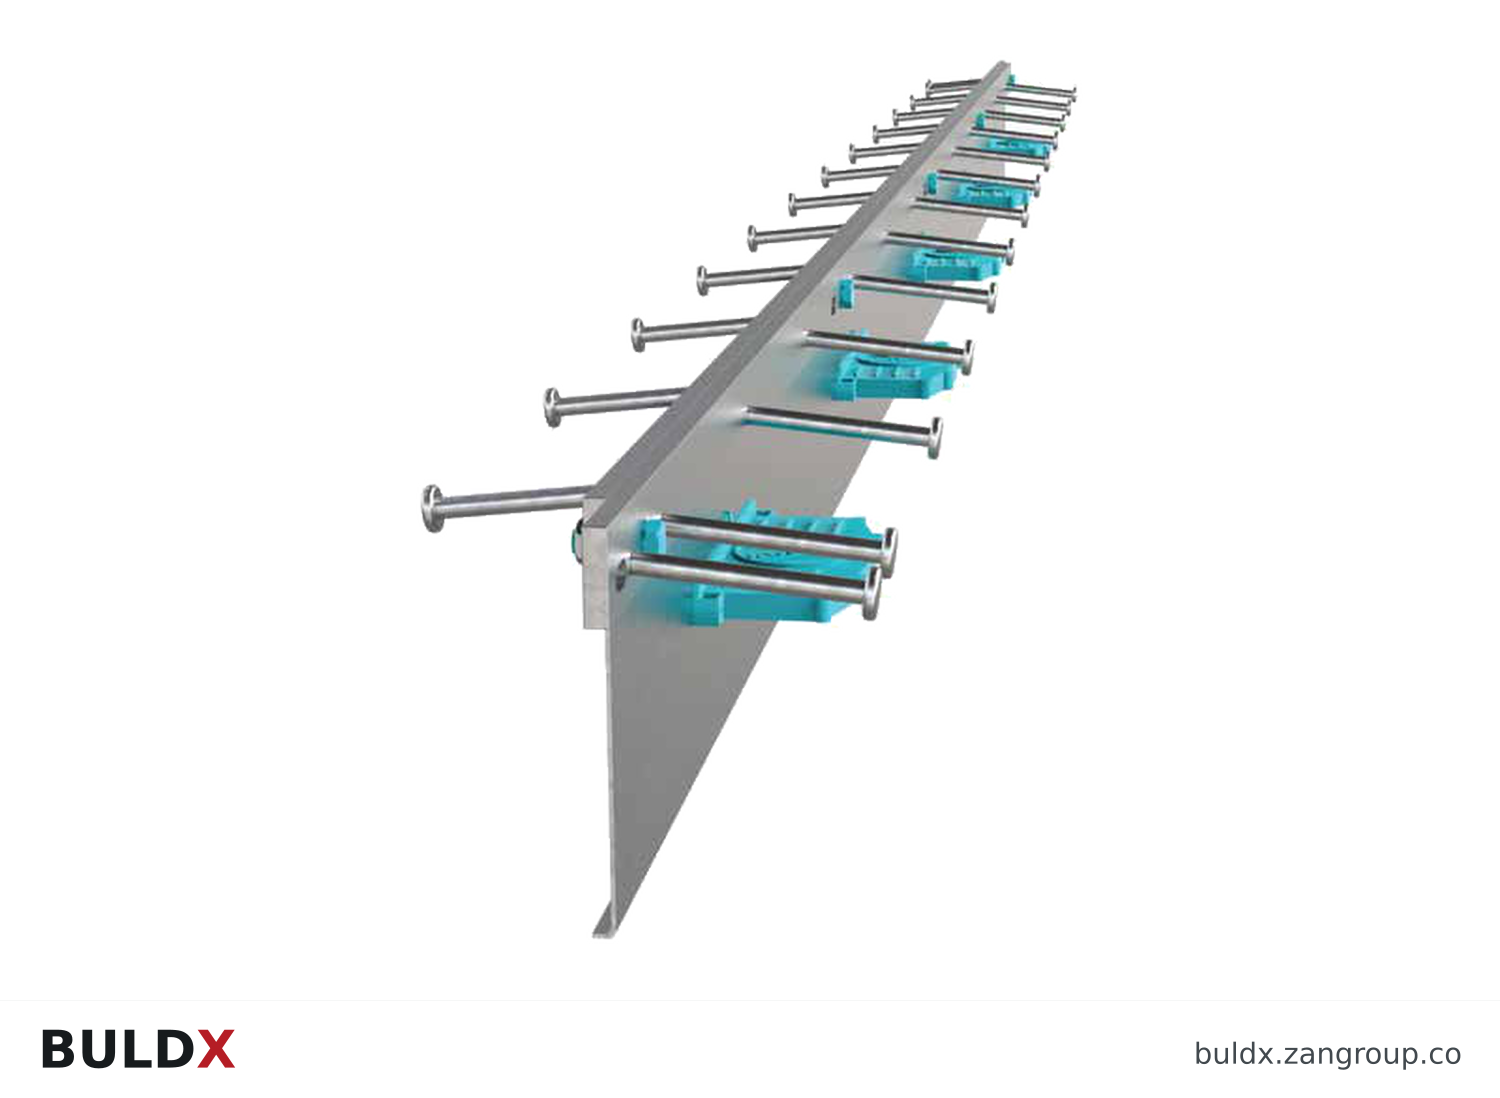
BDX-SJ-STD-115 · Product geometry from the catalogue; a family illustration may be shared by variants. Consult the selected technical documents for dimensions and the approved fixing detail.| Product and code | Selected catalogue fields |
|---|---|
BDX-SJ-STD-115115 mm Standard Slab JointStandard Crack-Control Joints |
|
BDX-SJ-ISO-185185 mm Column Isolation JointIsolation Joints |
|
BDX-RJ-DEEPDeep Repair JointRepair Joints |
|
Common question
Who establishes the joint layout?
The responsible project designer; the product schedule should follow that layout rather than create a new one.
References and scope
Product fields are from the BULDX catalogue. Confirm the current selected drawing, supporting performance documents and approved project detail before ordering. External references, where listed, provide background guidance and do not certify these products.