Planning Inspection Stages Before Waterproofing Is Covered
Waterproofing inspection should be planned before layers are covered. A staged plan identifies what must be checked at each point and what evidence the next trade needs before proceeding.

Selection considerations
Map preparation, component installation, terminations and protection stages to the construction sequence. Identify interfaces that become inaccessible after screed, cladding or landscaping is installed. Record the responsible inspector and the agreed release criteria for each stage.
Keep visual inspection, dimensional checks and any specified water or integrity testing distinct. Use the procedures approved for the actual system and project; do not invent a universal test duration or pressure. Record unresolved observations and how they are closed before covering work.
Retain the releases with location drawings and product batch information. If a later trade damages an accepted area, record the repair and required reassessment instead of relying on the earlier release. The final handover should show the sequence of evidence, not only a photograph of the finished surface.
Before you specify or order
- Identify concealment points
- Assign inspection responsibilities
- Use approved test procedures
- Reassess documented repairs
Relevant BULDX catalogue examples
These records illustrate the product types discussed. Compare the full specifications before selecting; listing here does not establish project suitability or make the items interchangeable.
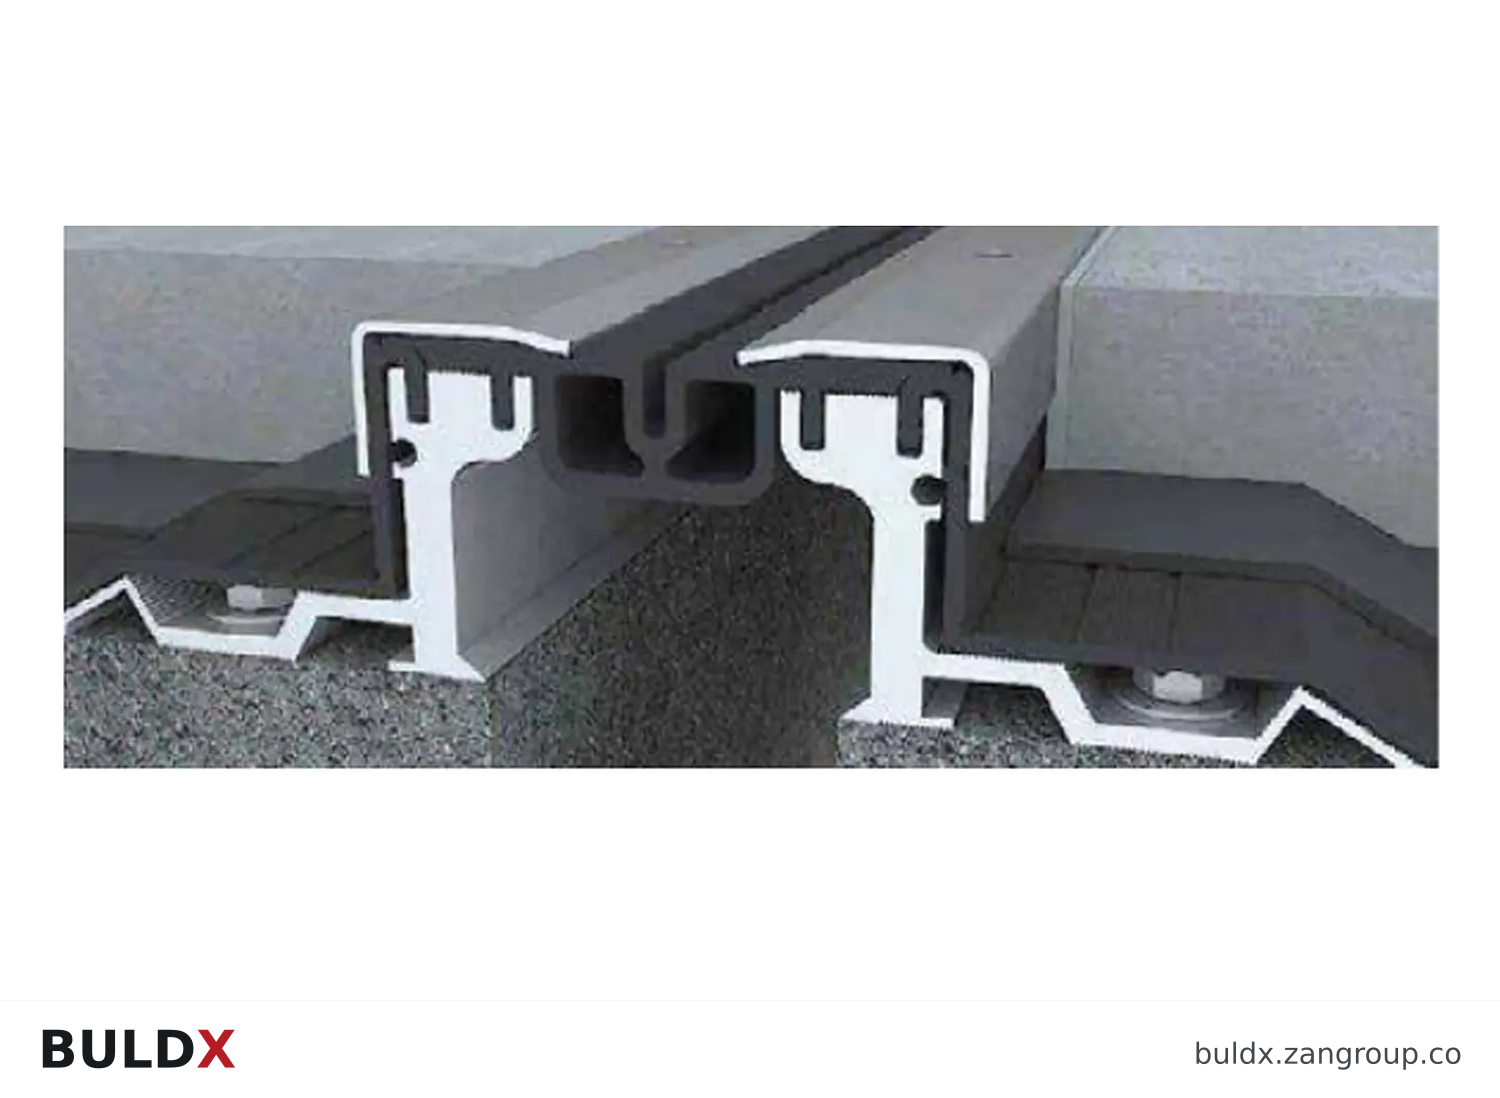
ZEJ-KU1 · Catalogue geometry reference; a family illustration may be shared by variants. Consult the exact selected drawing for variant dimensions and assembly requirements.| Product and code | Selected catalogue fields |
|---|---|
ZEJ-KU1Water-Insulated Floor JointWatertight Expansion Joints |
|
Common question
Can a final inspection recover evidence of hidden preparation?
Not reliably. Plan and retain the required records before the work is concealed.
References and scope
Product fields are from the BULDX catalogue. Confirm the current selected drawing, supporting performance documents and approved project detail before ordering. External references, where listed, provide background guidance and do not certify these products.