Planning Pergola Member Layout for a Specific Space
Pergola member layout should start with the intended space and shading objective. Selecting an architectural section does not by itself establish the structural arrangement or the shade pattern for a particular terrace.
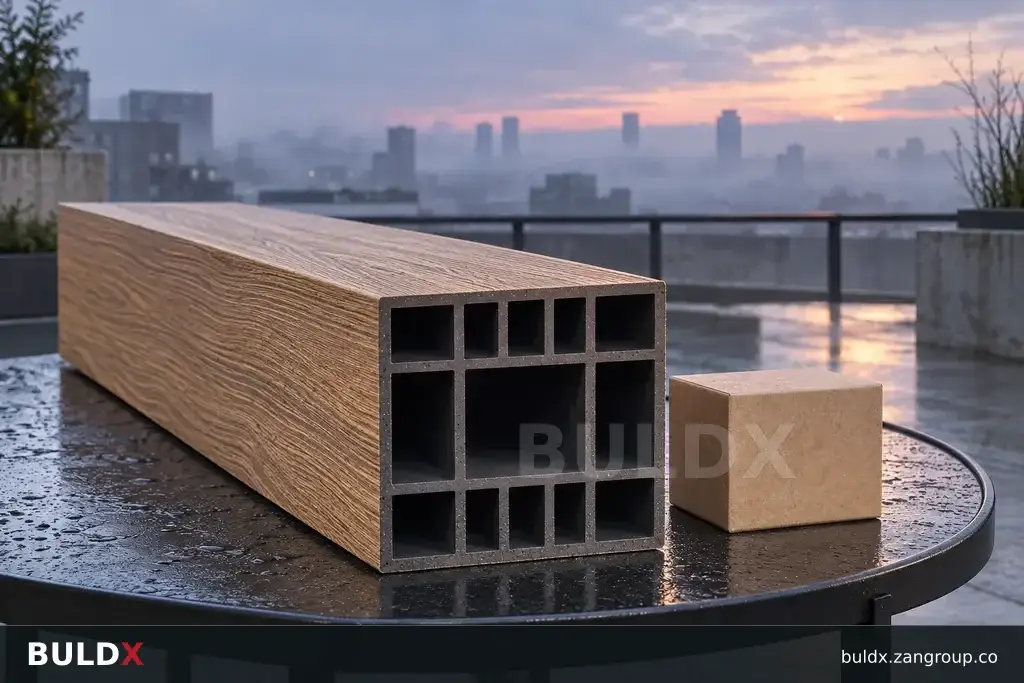
Selection considerations
Mark the occupied area, orientation and relevant sun exposure in the design brief. Review how member direction and spacing are proposed to affect the space. Use the designer's analysis where required instead of claiming a shade percentage from a catalogue illustration.
Coordinate the selected profiles with supports, connections and maintenance access. Keep structural spans, wind effects and attachments with the responsible engineering design. The catalogue can identify section geometry and accessories, but it does not replace that project assessment.
Review the visual layout with a model or representative sample arrangement. Record the accepted member direction and component codes on the coordinated drawings. If the terrace dimensions or support positions change, revisit both the visual and engineering reviews before fabrication.
Before you specify or order
- Define the intended shading objective
- Review orientation and member direction
- Coordinate the structural package
- Reassess changed dimensions
Relevant BULDX catalogue examples
These records illustrate the product types discussed. Compare the full specifications before selecting; listing here does not establish project suitability or make the items interchangeable.
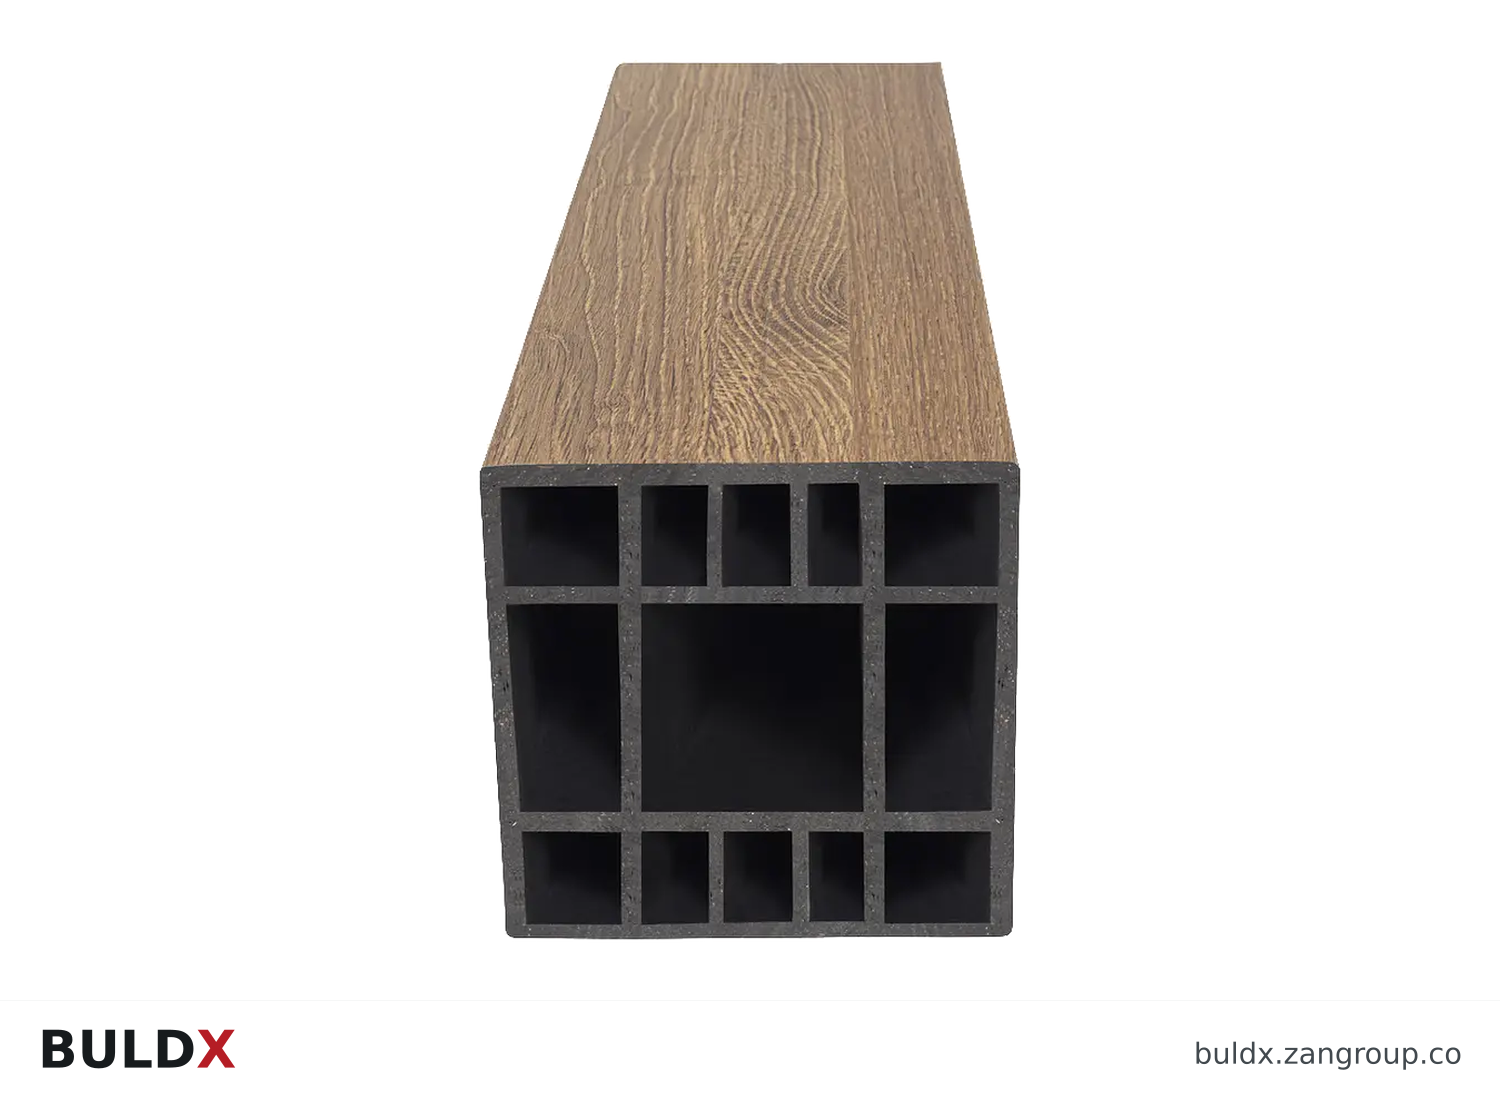
BDX-PG-POST-140140 · Catalogue geometry reference; a family illustration may be shared by variants. Consult the exact selected drawing for variant dimensions and assembly requirements.| Product and code | Selected catalogue fields |
|---|---|
BDX-PG-POST-140140Pergola Post Profile 140 × 140Pergolas / Structural Profiles |
|
BDX-PG-RAFTER-60140Pergola Rafter Profile 60 × 140Pergolas / Structural Profiles |
|
Common question
Does a wider pergola member guarantee more useful shade?
No. The arrangement, orientation and project conditions need to be assessed together.
References and scope
Product fields are from the BULDX catalogue. Confirm the current selected drawing, supporting performance documents and approved project detail before ordering. External references, where listed, provide background guidance and do not certify these products.