Pergola profiles: separate architectural sections from structural design
A pergola profile's catalogue dimensions help identify the section, but they do not establish the complete structure's capacity. Spans, connections and project loads need a coordinated design.
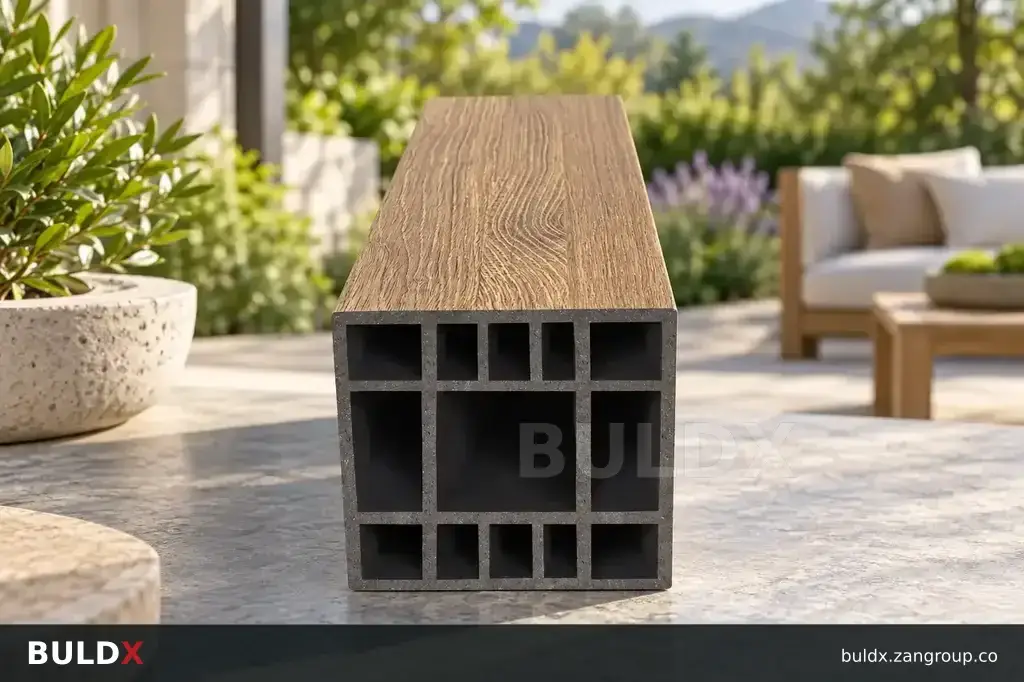
Selection considerations
Identify columns, beams and any separate reinforcement or framing. Record anchorage to the supporting construction. Similar external sections can have different wall thicknesses or internal shapes, so obtain the actual selected drawing.
Ask which components are composite, metal or part of another supporting system. Keep wind and other design loads with the responsible designer rather than inferring suitability from a pergola photograph. Order the approved sections and connection package together, and preserve their product references in the installation record.
Before you specify or order
- Obtain the exact section drawing
- Identify structural and decorative components
- Coordinate approved connections and loads
Relevant BULDX catalogue examples
These records illustrate the product types discussed. Compare the full specifications before selecting; listing here does not establish project suitability or make the items interchangeable.
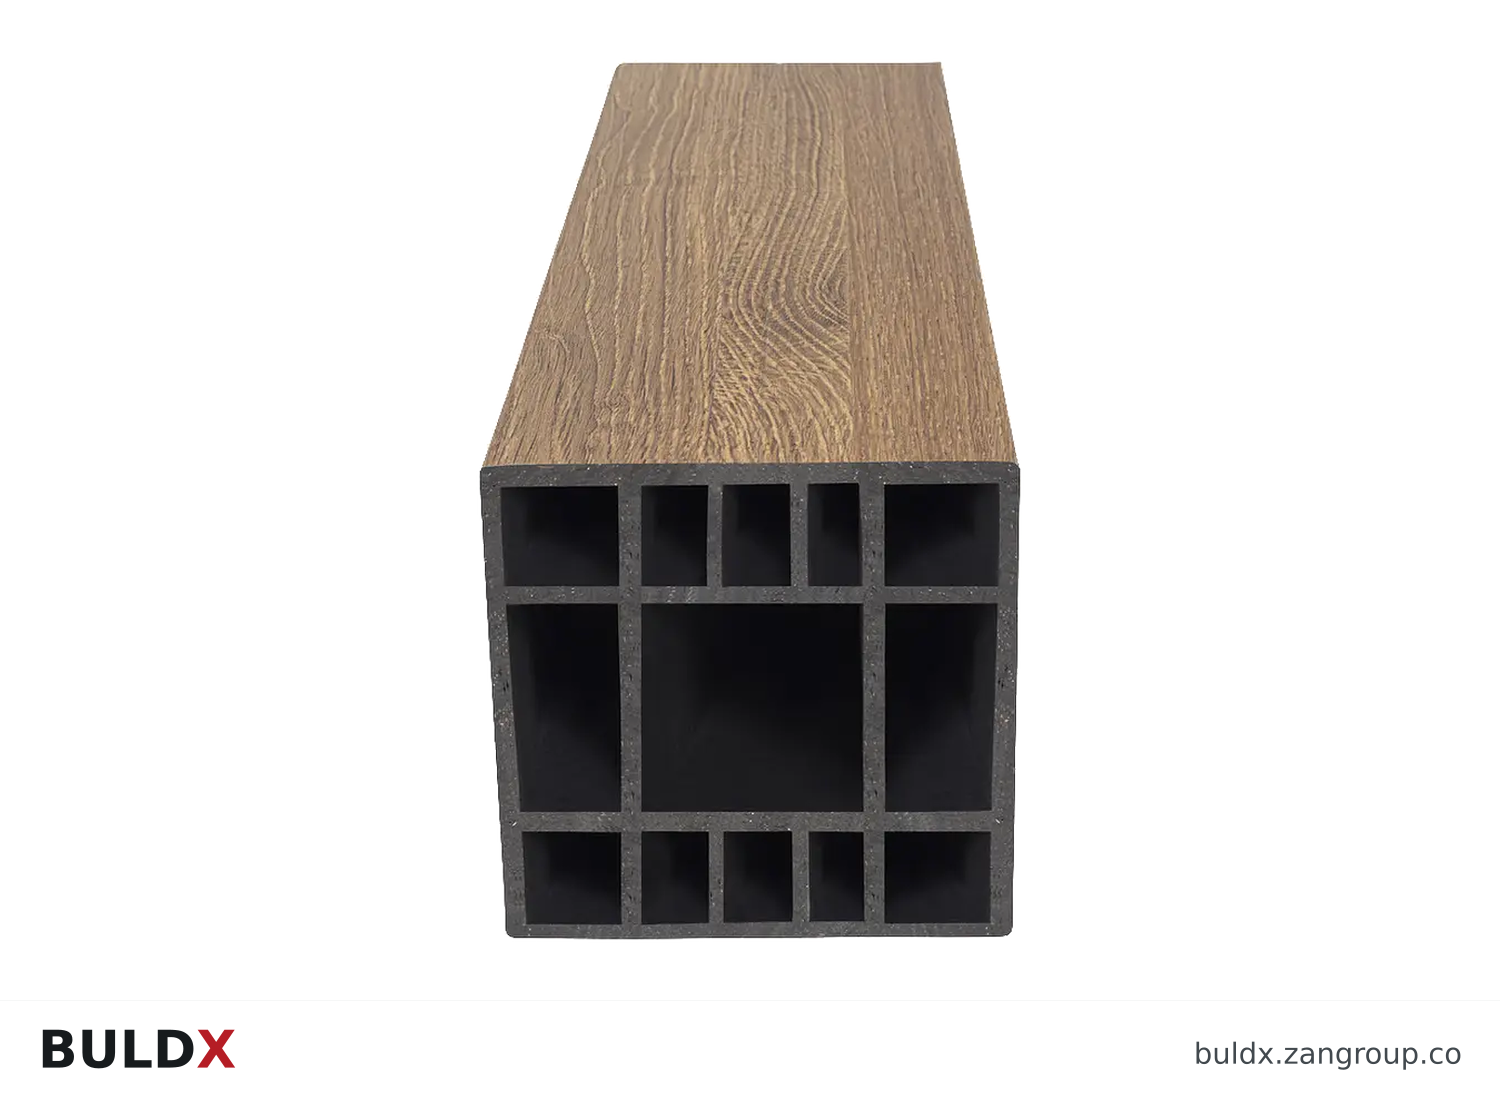
BDX-PG-POST-140140 · Product geometry from the catalogue; a family illustration may be shared by variants. Consult the selected technical documents for dimensions and the approved fixing detail.| Product and code | Selected catalogue fields |
|---|---|
BDX-PG-POST-140140Pergola Post Profile 140 × 140Pergolas / Structural Profiles |
|
BDX-PG-RAFTER-60140Pergola Rafter Profile 60 × 140Pergolas / Structural Profiles |
|
Common question
Does a pergola profile name prove a permitted span?
No. Use documented section data and the project's structural design.
References and scope
Product fields are from the BULDX catalogue. Confirm the current selected drawing, supporting performance documents and approved project detail before ordering. External references, where listed, provide background guidance and do not certify these products.