Parapet copings: measure geometry before selecting a cover
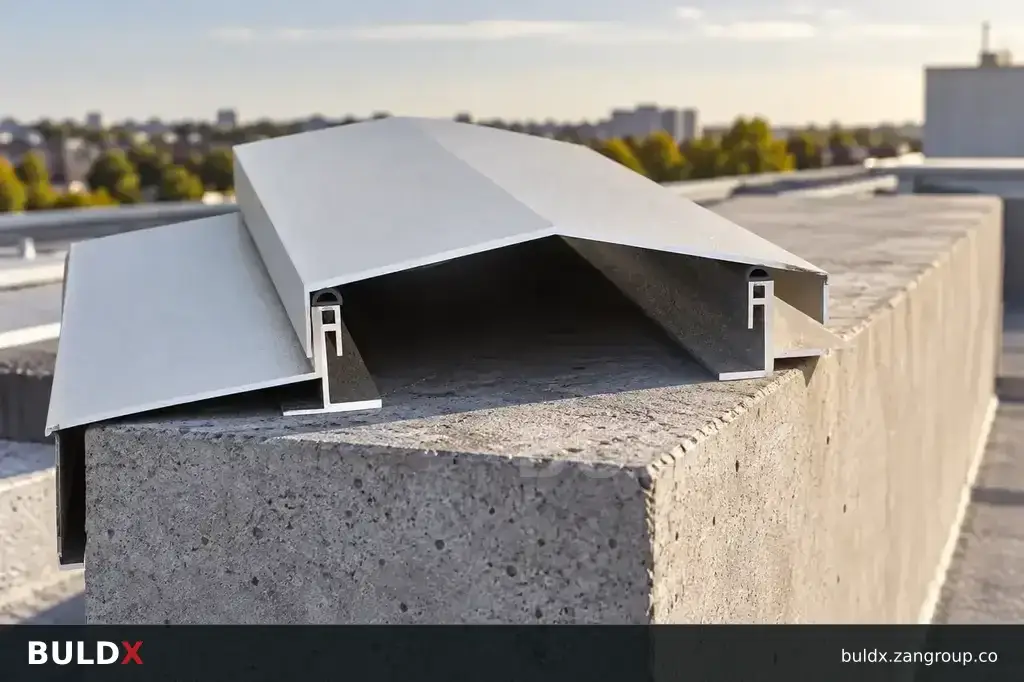
Order parapet copings against the finished wall width, edge geometry and connection detail. A generic coping family reference does not establish a project-ready size.
Selection considerations
Survey changes in wall thickness and mark corners, returns and terminations. Show the roof-side interface and external edge on a section. Confirm support and fixing arrangements with the approved roof and parapet design.
Ask how straight lengths join and accommodate the project's movement requirements. Include corners and end pieces in the schedule. Keep finish, thickness and exposed dimensions explicit in the quotation rather than assuming they are fixed by a photograph. For older catalogue family entries, obtain the selected dimensional drawing before ordering.
Before you specify or order
- Measure the finished parapet
- Count corners and ends
- Obtain a dimensioned selected detail
Relevant BULDX catalogue examples
These records illustrate the product types discussed. Compare the full specifications before selecting; listing here does not establish project suitability or make the items interchangeable.
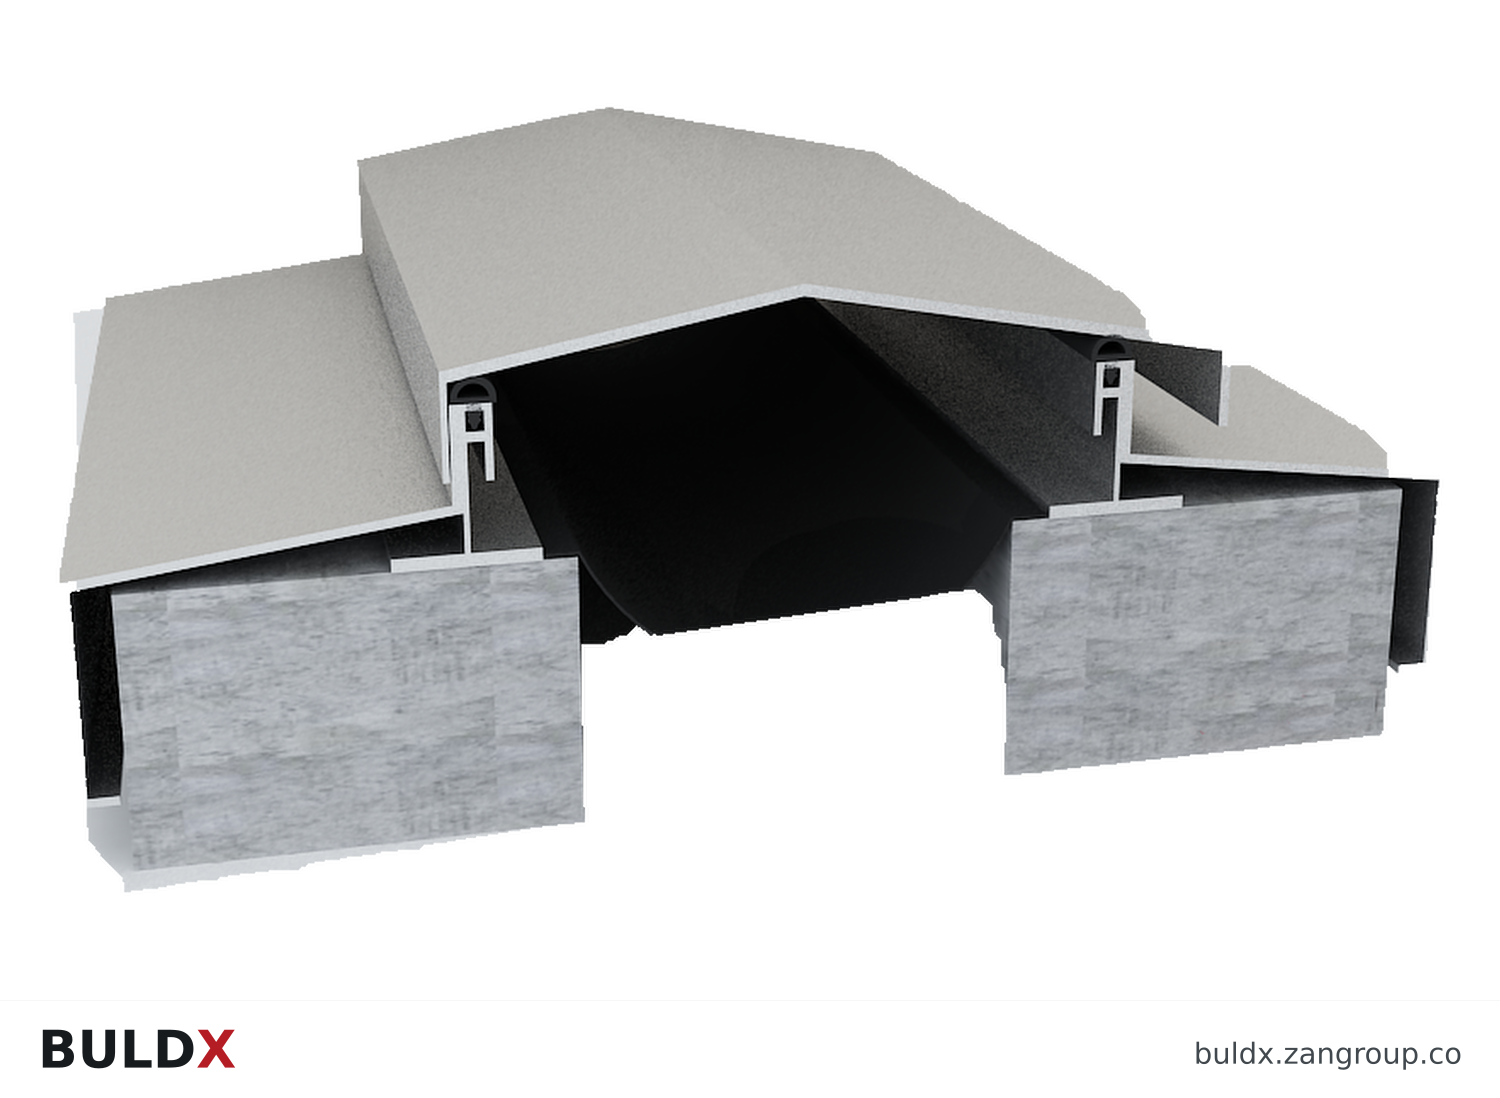
BDX-RC-01 · Product geometry from the catalogue; a family illustration may be shared by variants. Consult the selected technical documents for dimensions and the approved fixing detail.| Product and code | Selected catalogue fields |
|---|---|
BDX-RC-01Parapet Coping - Type 1Parapet Copings |
|
BDX-RC-02Parapet Coping - Type 2Parapet Copings |
|
BDX-RC-03Parapet Coping - Type 3Parapet Copings |
|
Common question
Can a family illustration be used as a fabrication drawing?
No. A project-specific dimensional detail is needed for procurement and installation.
References and scope
Product fields are from the BULDX catalogue. Confirm the current selected drawing, supporting performance documents and approved project detail before ordering. External references, where listed, provide background guidance and do not certify these products.