Coordinating Composite Decks with Building Thresholds
A deck threshold interface should coordinate the deck surface, door arrangement and water-control detail. Matching the board face to an attractive doorway photograph does not establish the required levels or drainage.
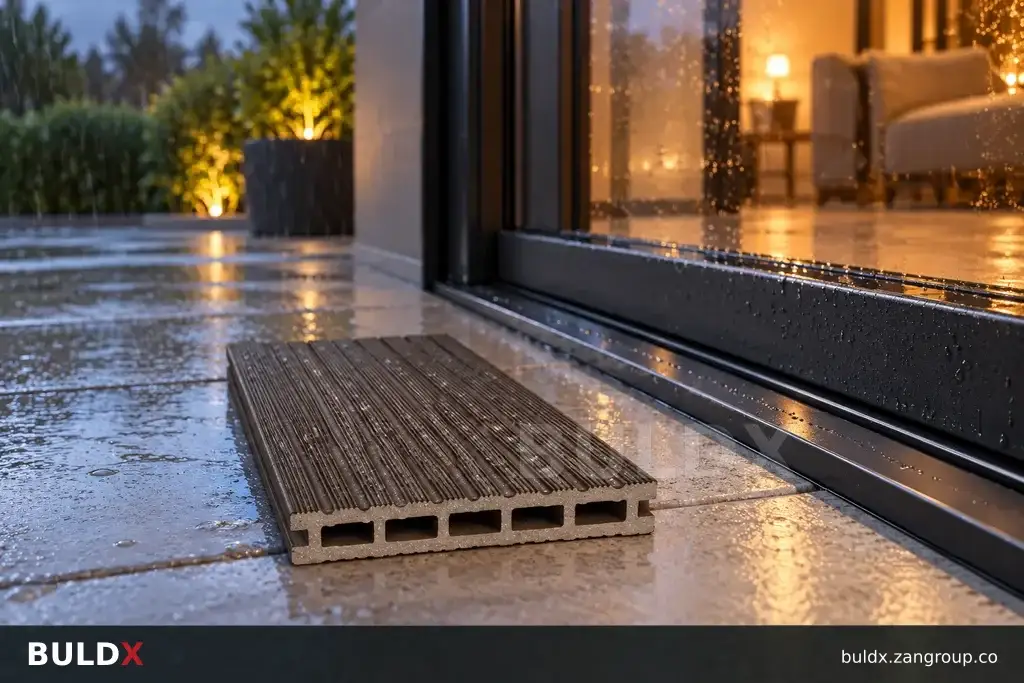
Selection considerations
Draw the building threshold and exterior build-up together. Identify the finished levels, door movement, waterproofing termination and drainage route specified by the project team. Keep accessibility requirements attached to the approved route design rather than choosing them from the deck profile alone.
Review the deck edge, supports and any removable service area with the relevant suppliers. Confirm compatible perimeter details and the permitted installation arrangement. Do not use a cap or trim to conceal an unresolved level or support issue.
Approve the coordinated drawing before cutting the perimeter boards. Inspect the concealed interfaces at the agreed stages, then retain the final levels and component codes at handover. Any later change to the door or exterior flooring should trigger a review of this interface.
Before you specify or order
- Draw the threshold and deck together
- Coordinate drainage and waterproofing
- Resolve edge supports
- Record final levels and codes
Relevant BULDX catalogue examples
These records illustrate the product types discussed. Compare the full specifications before selecting; listing here does not establish project suitability or make the items interchangeable.
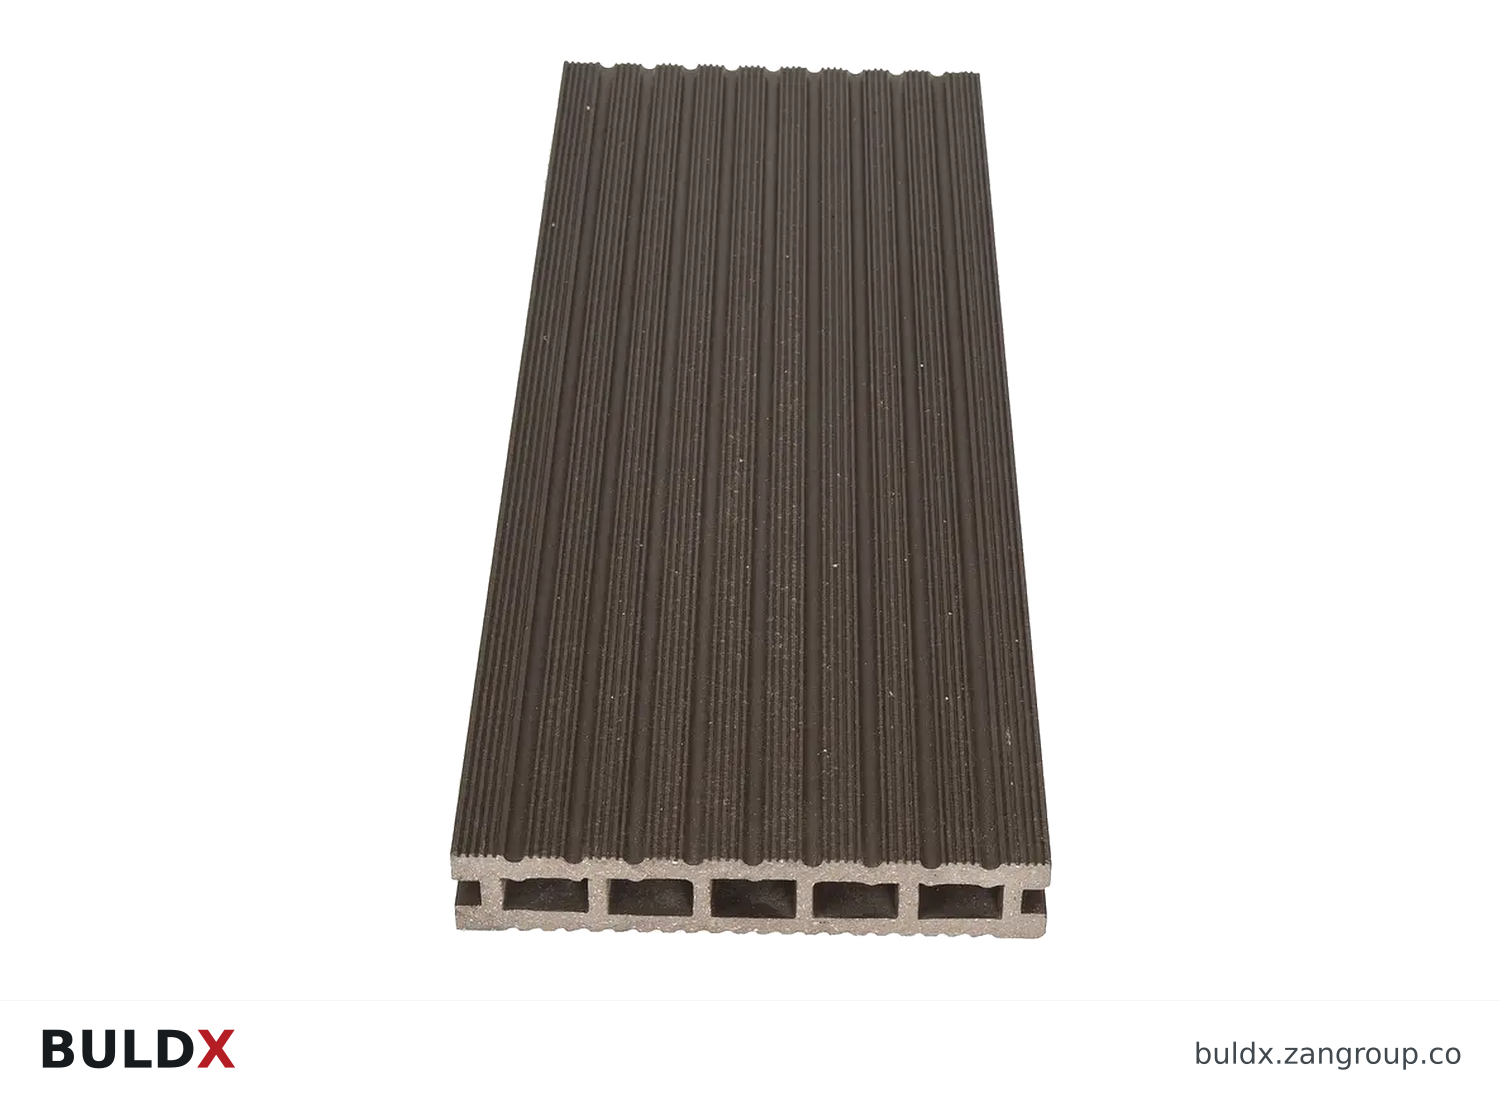
BDX-DK-5C · Catalogue geometry reference; a family illustration may be shared by variants. Consult the exact selected drawing for variant dimensions and assembly requirements.| Product and code | Selected catalogue fields |
|---|---|
BDX-DK-5CFive-Channel Deck ProfileDeck Profiles |
|
BDX-DK-16522-CLClick-Lock Deck Profile 165 × 22Deck Profiles |
|
BDX-DK-SLSolid Deck ProfileDeck Profiles |
|
Common question
Does a flush-looking threshold prove an acceptable detail?
No. Confirm the approved levels, water-control arrangement, access requirements and supporting construction.
References and scope
Product fields are from the BULDX catalogue. Confirm the current selected drawing, supporting performance documents and approved project detail before ordering. External references, where listed, provide background guidance and do not certify these products.