Planning Joints in Long Runs of Finishing Profiles
Long trim runs need a deliberate joint layout. A continuous appearance should come from coordinated lengths and accepted junctions, rather than from forcing stock profiles to meet wherever the last piece happens to finish.
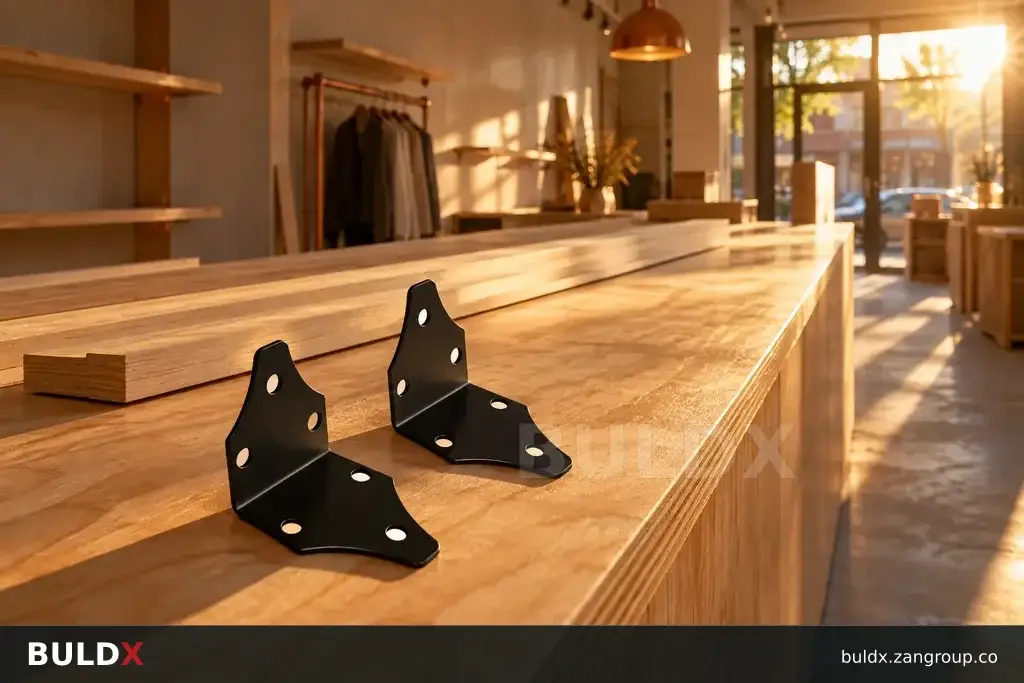
Selection considerations
Set out the run against visible architectural features such as doors, counters, columns and changes in finish. Mark stock lengths and proposed breaks on the elevation. Keep structural or finish movement requirements separate from decorative alignment; a neat butt joint is not automatically a movement detail.
Review the selected profile's permitted connection arrangement with the supplier. Ask how adjoining ends are treated, whether accessories are needed and how finish damage at cuts will be avoided. Do not assume connection pieces for one section will fit another with the same visible face.
Approve one representative junction under the final lighting before cutting the whole run. Keep its location and assembly reference on the schedule. If the stock length or finish specification changes during procurement, recheck the layout instead of distributing unexpected short pieces across the most visible areas.
Before you specify or order
- Draw stock lengths and breaks
- Coordinate visible features
- Confirm the junction arrangement
- Approve a representative sample
Relevant BULDX catalogue examples
These records illustrate the product types discussed. Compare the full specifications before selecting; listing here does not establish project suitability or make the items interchangeable.
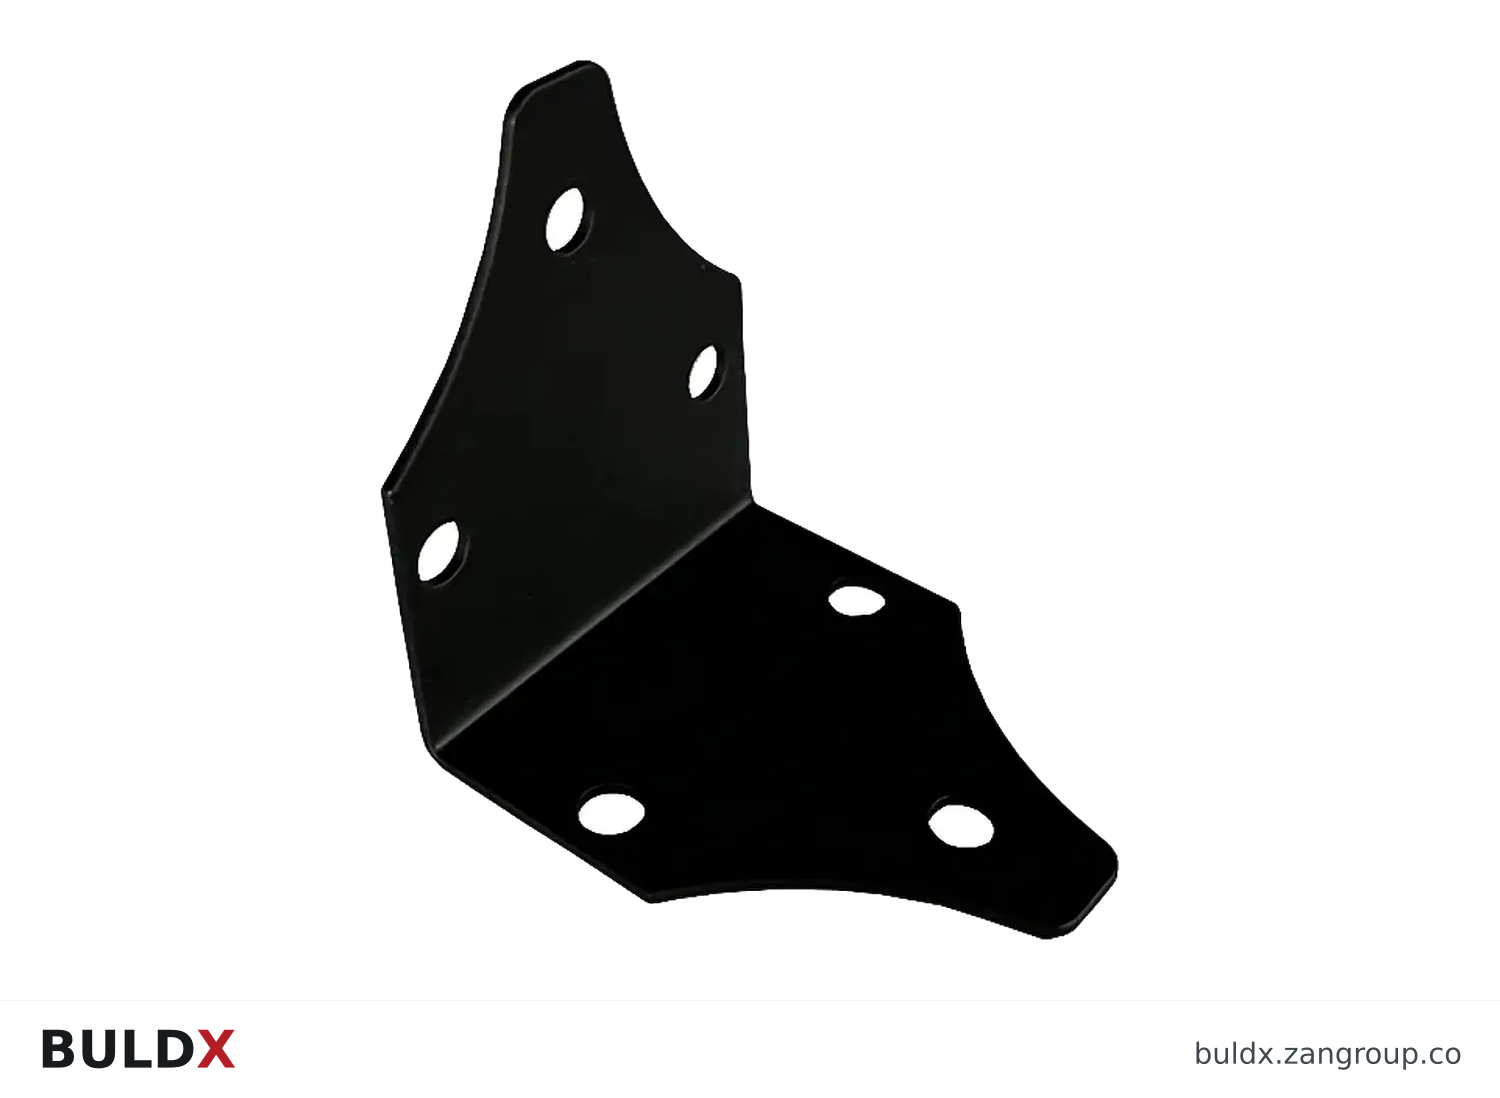
BDX-SYS-L · Catalogue geometry reference; a family illustration may be shared by variants. Consult the exact selected drawing for variant dimensions and assembly requirements.| Product and code | Selected catalogue fields |
|---|---|
BDX-SYS-LL Connection ProfileConnection & Finishing Profiles |
|
BDX-SYS-UU Connection ProfileConnection & Finishing Profiles |
|
BDX-SYS-ZZ Connection ProfileConnection & Finishing Profiles |
|
Common question
Does a longer stock profile eliminate the need for joint planning?
No. Direction changes, transport, site handling, movement interfaces and visual alignment still need a coordinated layout.
References and scope
Product fields are from the BULDX catalogue. Confirm the current selected drawing, supporting performance documents and approved project detail before ordering. External references, where listed, provide background guidance and do not certify these products.