Approving Corner Mockups Before Ordering Finishing Profiles
A corner mockup checks how a trim, its adjacent finishes and the chosen cutting method meet in three dimensions. It is more useful than approving one loose straight profile for every corner condition.
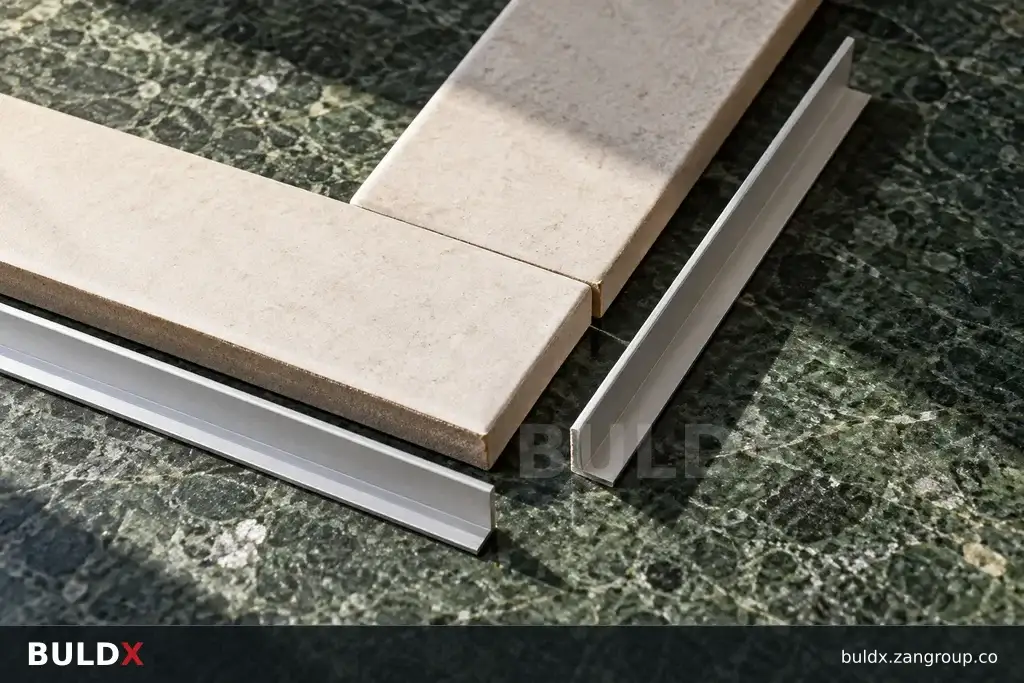
Selection considerations
Choose representative internal and external corners from the drawings. Build the mockup with the selected finish thicknesses and the intended supporting materials. Include the edge that will remain visible, not just a convenient section of the trim away from the junction.
Review alignment, exposed edges, finish appearance and the proposed accessory arrangement. Where a cut is required, ask the installer to demonstrate the permitted method. A hand-finished sample should not be accepted as evidence that a different production method will achieve the same result.
Record the accepted mockup with photographs and exact profile codes. Note which corner conditions it covers and which require separate review. Keep it available during installation so inspections compare the finished work with a physical reference rather than an ambiguous description such as a neat corner.
Before you specify or order
- Select representative corner conditions
- Use actual finish thicknesses
- Demonstrate the proposed method
- Record the approval scope
Relevant BULDX catalogue examples
These records illustrate the product types discussed. Compare the full specifications before selecting; listing here does not establish project suitability or make the items interchangeable.
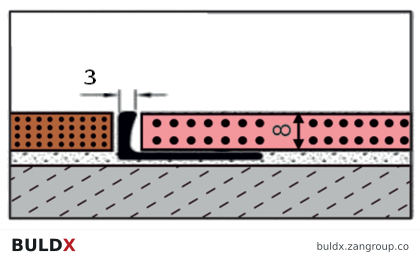
BDX-AF-TE-AL-3-8 · Catalogue geometry reference; a family illustration may be shared by variants. Consult the exact selected drawing for variant dimensions and assembly requirements.| Product and code | Selected catalogue fields |
|---|---|
BDX-AF-TE-AL-3-8Tile Edge Trims · 3 × 8 mm · Anodized aluminiumTile Edge Trims |
|
BDX-AF-TE-AL-4-7Tile Edge Trims · 4 × 7 mm · Anodized aluminiumTile Edge Trims |
|
BDX-AF-TE-AL-8-9Tile Edge Trims · 8 × 9 mm · Anodized aluminiumTile Edge Trims |
|
Common question
Can one external-corner mockup approve internal corners too?
Only if the relevant arrangements are also demonstrated and accepted. Different corner conditions may need different details.
References and scope
Product fields are from the BULDX catalogue. Confirm the current selected drawing, supporting performance documents and approved project detail before ordering. External references, where listed, provide background guidance and do not certify these products.