Coordinating Skirting Profiles with Door Frames
The skirting-to-door-frame junction should be drawn as an interface between two products. Setting each trade out independently often leaves an awkward termination, an unsupported projection or a mismatch in finished depth.
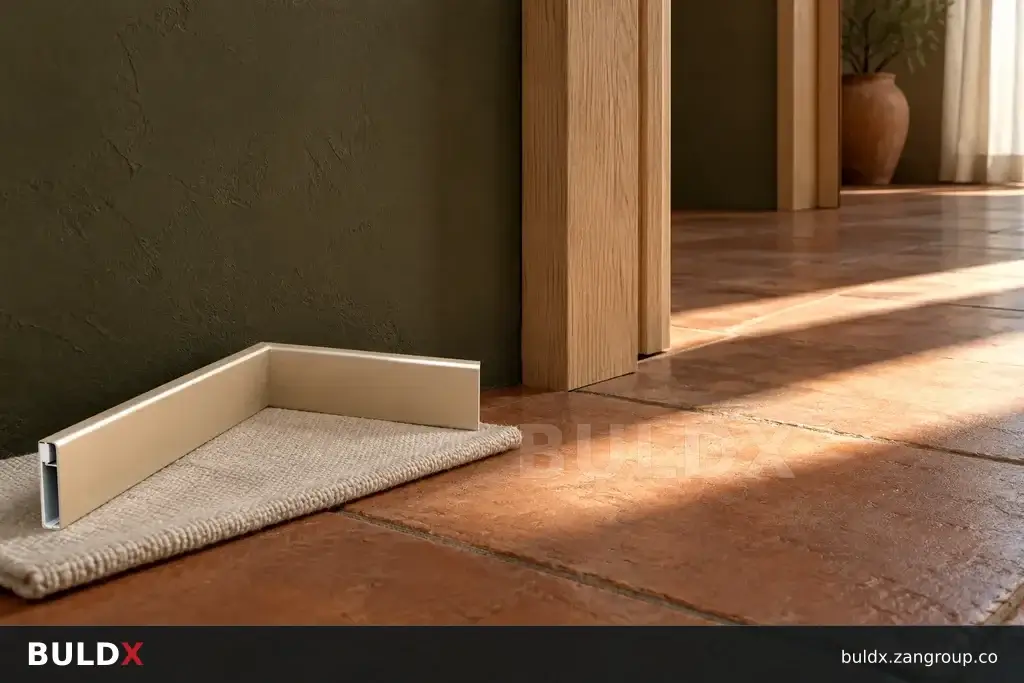
Selection considerations
Measure the finished frame projection and the skirting section at a representative opening. Include wall finish thickness and any frame trim that changes the visible plane. Review both sides of the doorway where the floor or wall build-up differs.
Agree whether the skirting ends, returns or connects through a compatible accessory arrangement. Use the selected system's detail rather than a generic mitre assumption. Coordinate access to frame fixings and avoid covering components that the door documentation requires to remain accessible.
Approve the junction on a sample opening and record its dimensions with the relevant codes. Repeat the review when frame types or skirting sections change. A standard corridor elevation should identify exceptions instead of forcing every opening into one unverified end condition.
Before you specify or order
- Measure the finished frame projection
- Include wall build-up
- Agree the termination detail
- Identify different doorway conditions
Relevant BULDX catalogue examples
These records illustrate the product types discussed. Compare the full specifications before selecting; listing here does not establish project suitability or make the items interchangeable.
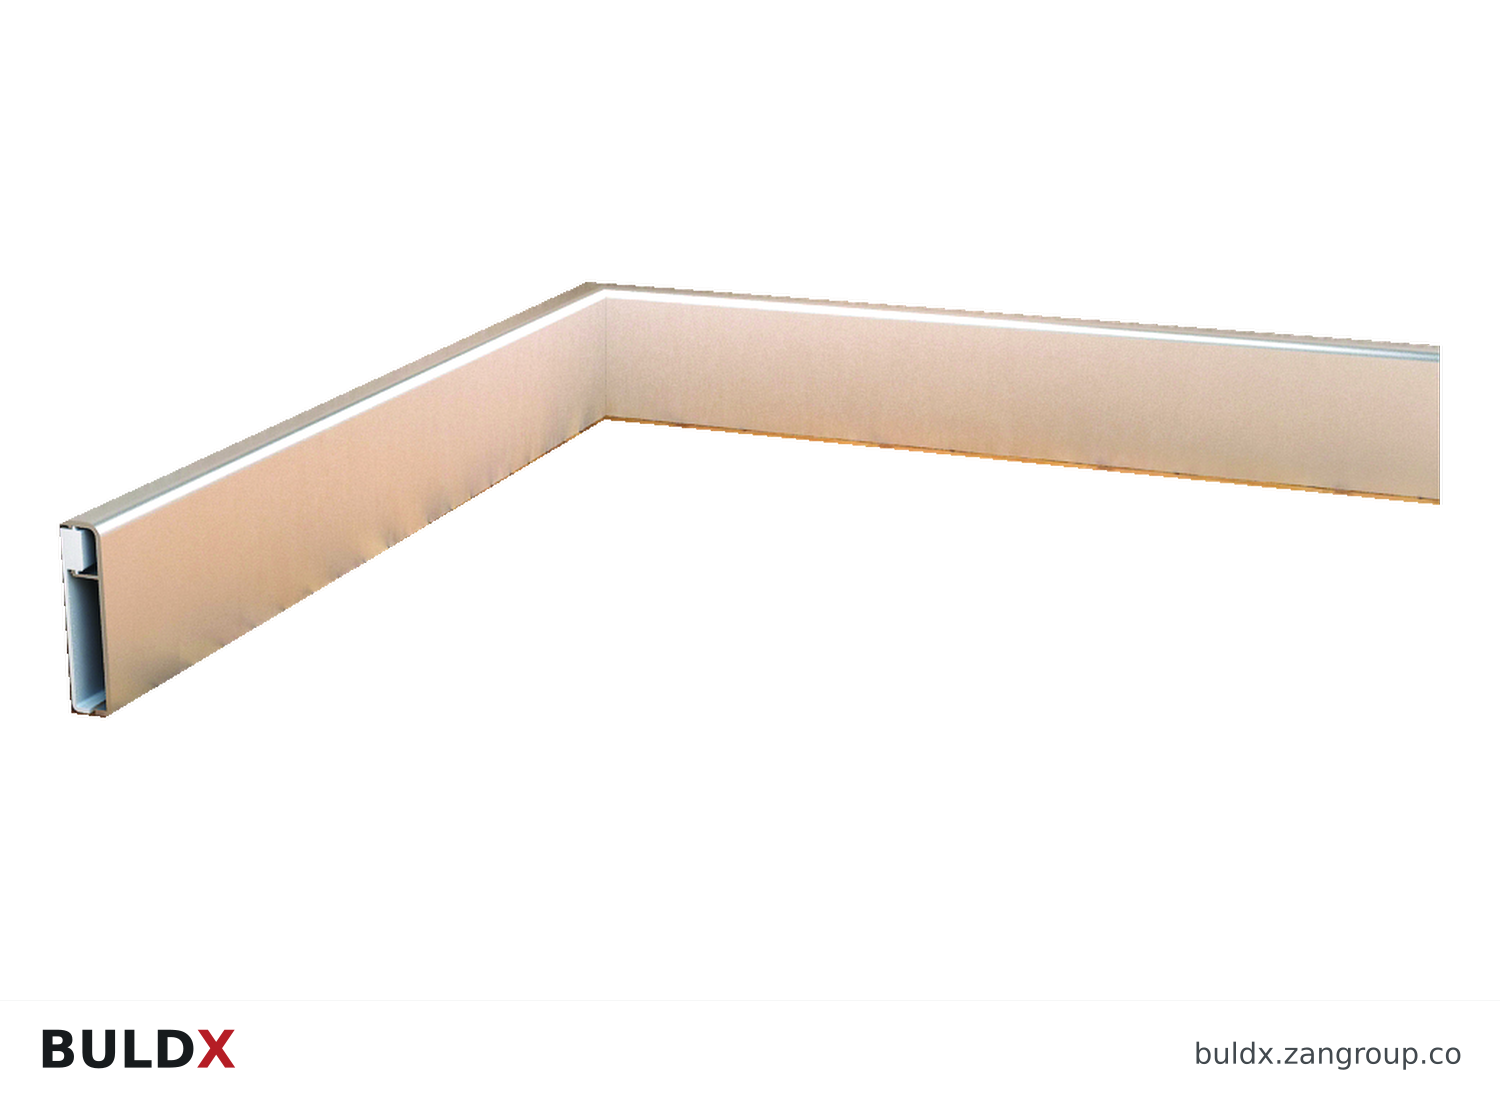
BDX-SK-AL-050 · Catalogue geometry reference; a family illustration may be shared by variants. Consult the exact selected drawing for variant dimensions and assembly requirements.| Product and code | Selected catalogue fields |
|---|---|
BDX-SK-AL-05050 mm Aluminium SkirtingSkirting / Aluminium |
|
BDX-SK-AL-100100 mm Aluminium SkirtingSkirting / Aluminium |
|
BDX-SK-AL-100S100 mm Aluminium Skirting - Slim DetailSkirting / Aluminium |
|
Common question
Is the skirting height the only dimension to coordinate?
No. Projection, thickness, frame geometry and the approved end arrangement also affect the junction.
References and scope
Product fields are from the BULDX catalogue. Confirm the current selected drawing, supporting performance documents and approved project detail before ordering. External references, where listed, provide background guidance and do not certify these products.