Planning Maintenance Access for Illuminated Stair Nosing
Maintenance access for illuminated stair nosing should be planned with the lighting package, separately from the profile's architectural approval. A finished lighting effect does not explain how a failed light source or driver will be serviced.
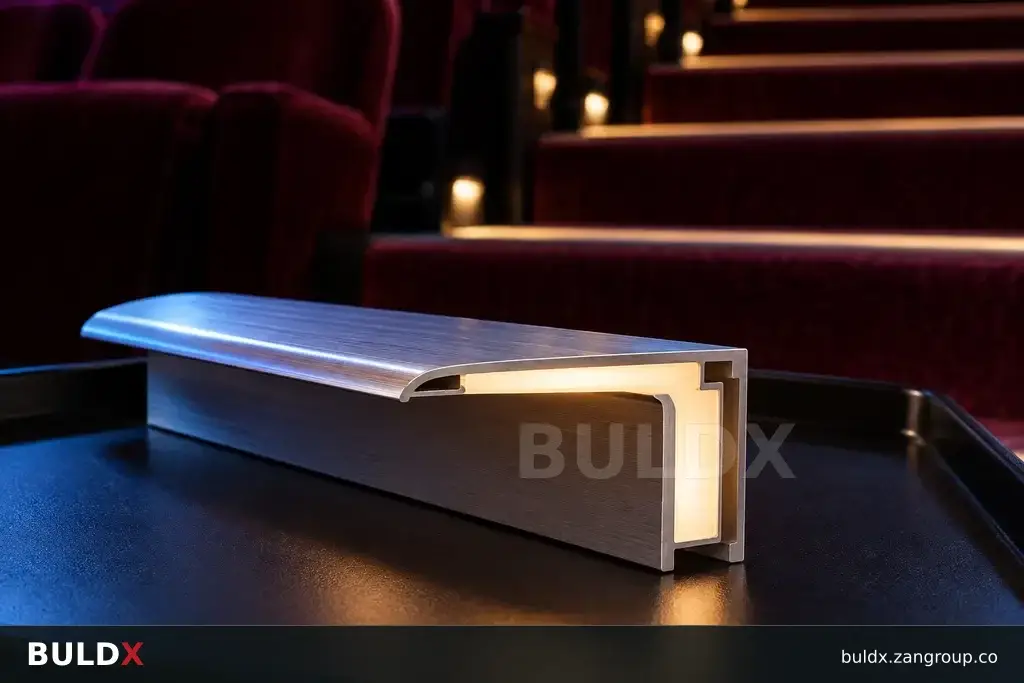
Selection considerations
Ask the lighting supplier to identify the components that may require access and the permitted replacement procedure. Connect this information to the selected nosing profile and stair detail. Do not infer electrical ratings, protection levels or a wiring route from the profile catalogue alone.
Review access with the stair finish, nearby walls and operating conditions. Identify which work belongs to qualified electrical personnel and which profile components can be handled under the approved maintenance instructions. A local mockup can demonstrate the sequence without improvising live electrical work.
Retain the accepted service procedure, component references and circuit information in the handover package. When a replacement lighting component is proposed, confirm its compatibility with the installed profile and electrical design. Keep spare mechanical and electrical items separately identified.
Before you specify or order
- Obtain the lighting service procedure
- Coordinate access with stair finishes
- Identify responsible qualified personnel
- Retain compatible component references
Relevant BULDX catalogue examples
These records illustrate the product types discussed. Compare the full specifications before selecting; listing here does not establish project suitability or make the items interchangeable.
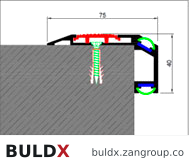
BDX-AF-SN-LED-AL-75-40 · Catalogue geometry reference; a family illustration may be shared by variants. Consult the exact selected drawing for variant dimensions and assembly requirements.| Product and code | Selected catalogue fields |
|---|---|
BDX-AF-SN-LED-AL-75-40LED Stair Nosings · 75 × 40 mm · Anodized aluminiumLED Stair Nosings |
|
Common question
Does the nosing code identify the complete lighting system?
Not necessarily. Record the lighting components and approved electrical design as well as the architectural profile code.
References and scope
Product fields are from the BULDX catalogue. Confirm the current selected drawing, supporting performance documents and approved project detail before ordering. External references, where listed, provide background guidance and do not certify these products.