Recording Joint Openings Before Ordering
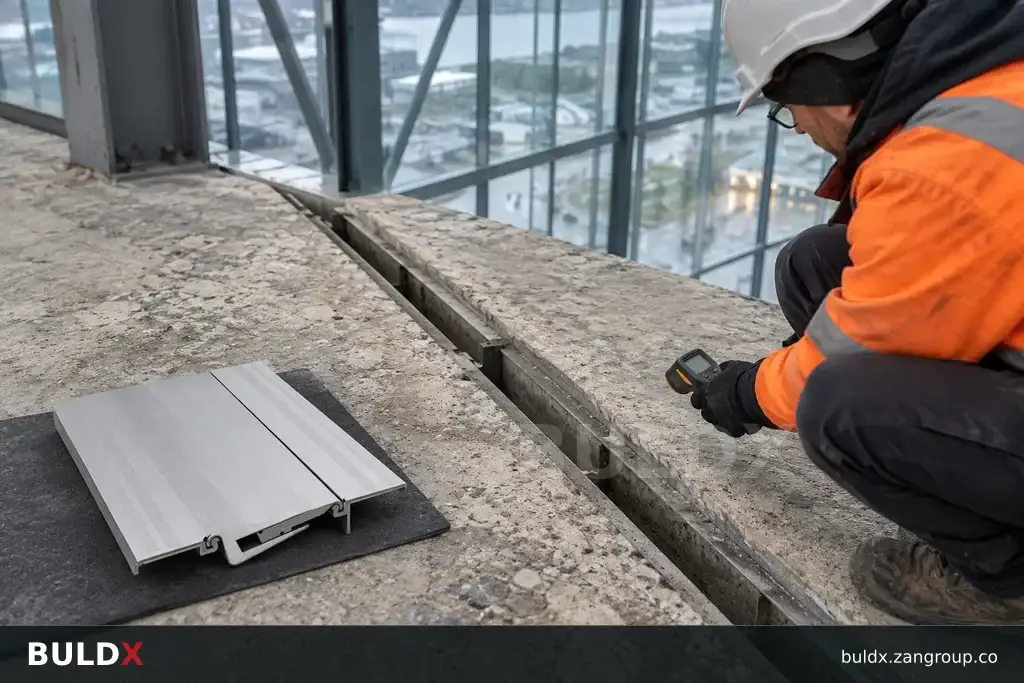
A joint survey needs more than one opening measurement. Record where, when and under what site conditions each reading was taken, so the design team can compare the observed gap with the installation range of the proposed profile.
Selection considerations
Mark measurement stations on the structural joint plan. Measure the exposed opening at each station, noting obstructions, damaged arrises and changes in the adjoining finish. A single reading at the easiest access point can hide a tapered opening or a local repair that changes the usable fixing area.
Record ambient conditions and the condition of the building when the survey is made. Do not turn a site temperature into a movement calculation without the engineer's design information. Its purpose in the survey is to make the observation traceable and help explain why later readings may differ.
Issue photographs with a scale, a location reference and the measurement direction. Keep cover width, structural opening and available edge support in separate fields. Ask the supplier to confirm the selected system's permitted installation opening against this survey, rather than treating a nominal product name as confirmation.
Before you specify or order
- Mark survey stations on a plan
- Record date and conditions
- Separate structural opening from cover width
- Obtain installation-range confirmation
Relevant BULDX catalogue examples
These records illustrate the product types discussed. Compare the full specifications before selecting; listing here does not establish project suitability or make the items interchangeable.
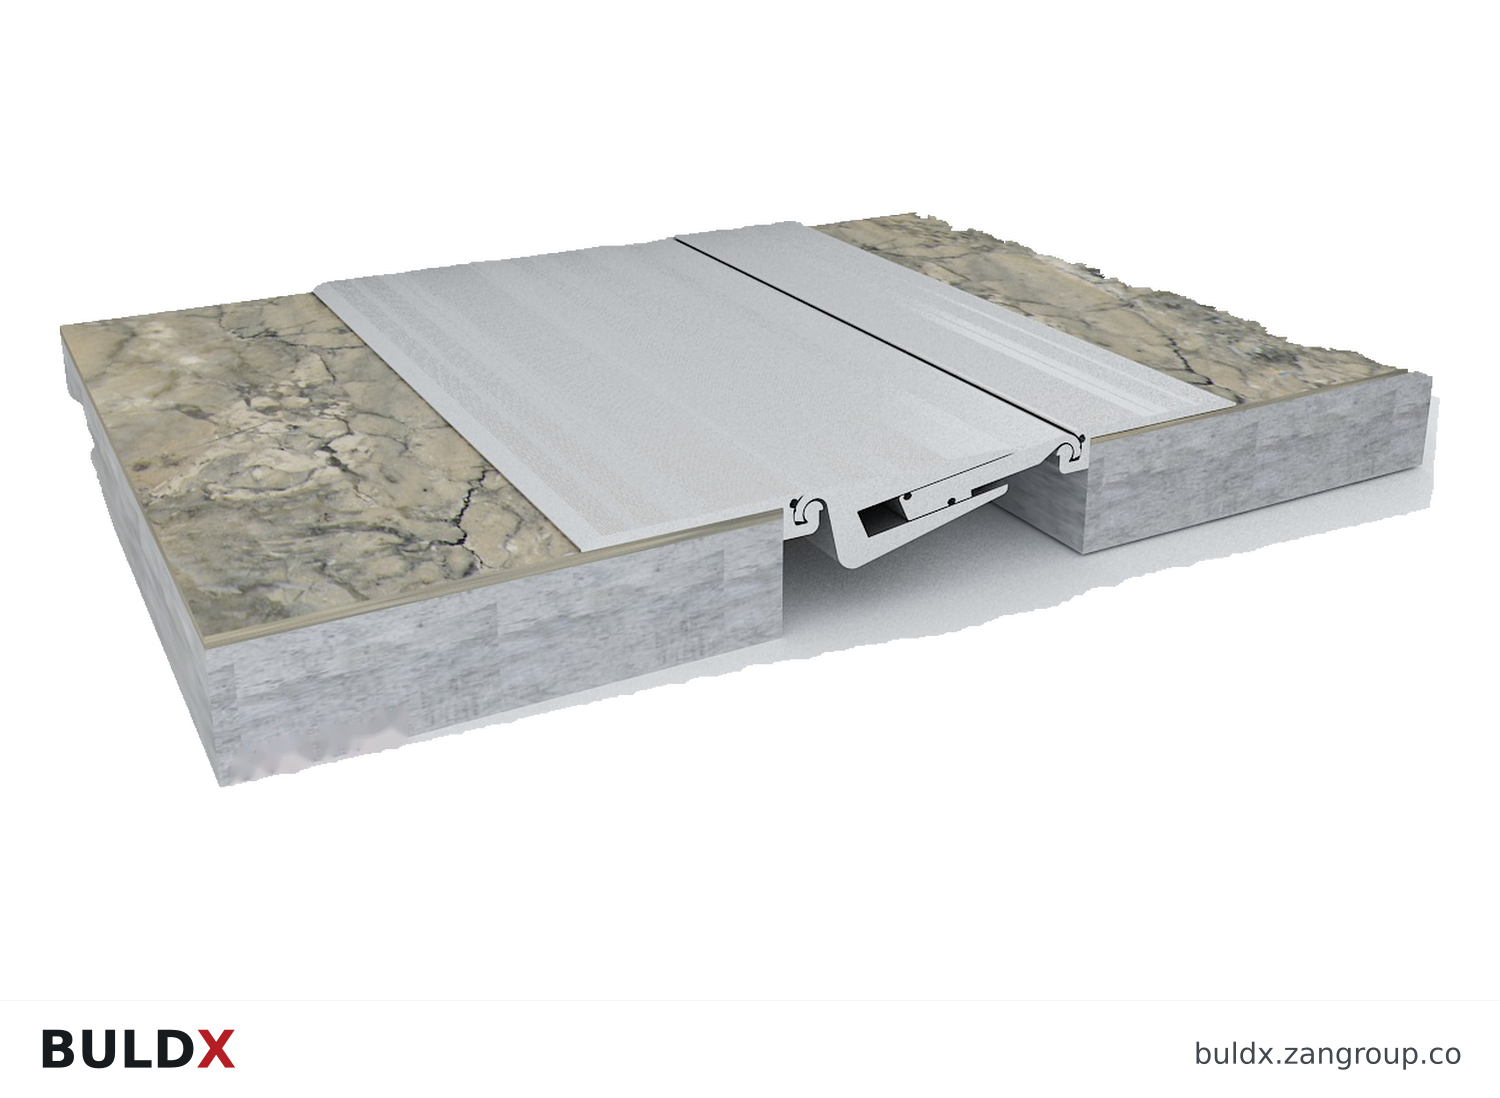
BDX-EJ-TF-1-100 · Catalogue geometry reference; a family illustration may be shared by variants. Consult the exact selected drawing for variant dimensions and assembly requirements.| Product and code | Selected catalogue fields |
|---|---|
BDX-EJ-TF-1-100100 mm Top-Floor Expansion Joint - Type 1Top-Floor Joints |
|
BDX-EJ-TF-2-100100 mm Top-Floor Expansion Joint - Type 2Top-Floor Joints |
|
BDX-EJ-TF-3-100100 mm Top-Floor Expansion Joint - Type 3Top-Floor Joints |
|
Common question
Is one gap measurement enough for a long joint run?
Usually it is not a reliable survey of the whole run. Agree representative stations and investigate changes in opening or edge condition before ordering.
References and scope
Product fields are from the BULDX catalogue. Confirm the current selected drawing, supporting performance documents and approved project detail before ordering. External references, where listed, provide background guidance and do not certify these products.