Keeping expansion joints continuous from floor to wall
Floor-to-wall joints need a coordinated change of plane. A floor cover and a wall cover selected independently may leave an incomplete corner detail.
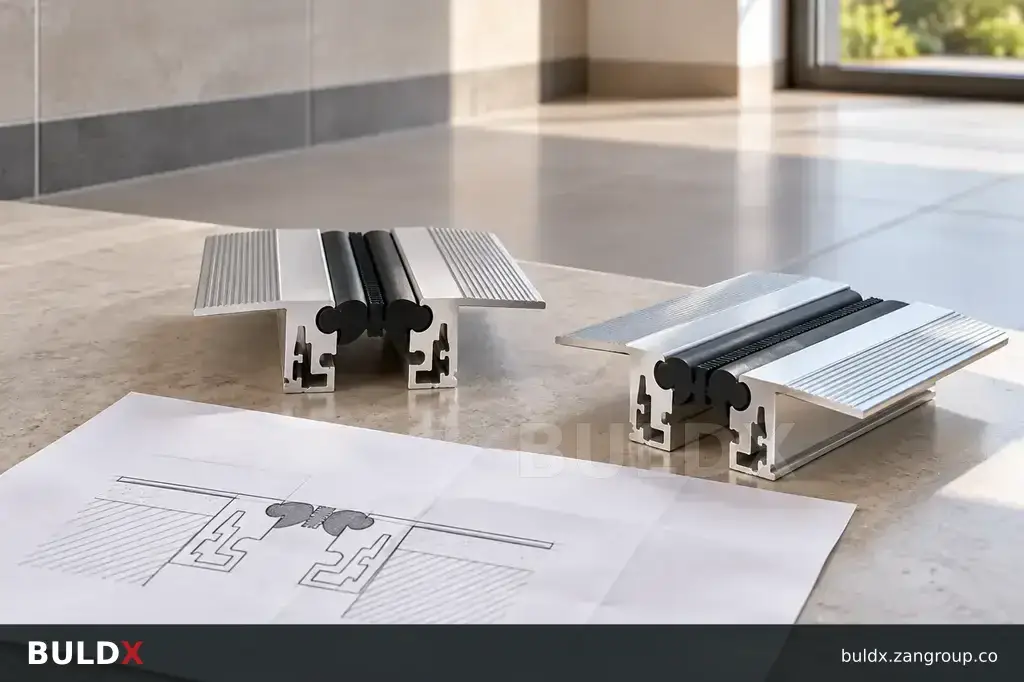
Selection considerations
Follow the structural joint line through each finish and identify changes in substrate or floor level. Confirm whether the chosen family includes a corner version, connector or transition detail. Show the interface on a section rather than relying on two separate elevations.
Keep the movement space clear during finishing. Adhesive, grout or rigid trim bridging the opening can undermine the intended movement detail. Check the continuity of waterproofing and any required fire barrier separately from the visible cover. Order corner components with the straight lengths so the installation team does not improvise an unsupported transition.
Before you specify or order
- Draw the change of plane
- Include compatible corner components
- Coordinate concealed barriers
Relevant BULDX catalogue examples
These records illustrate the product types discussed. Compare the full specifications before selecting; listing here does not establish project suitability or make the items interchangeable.
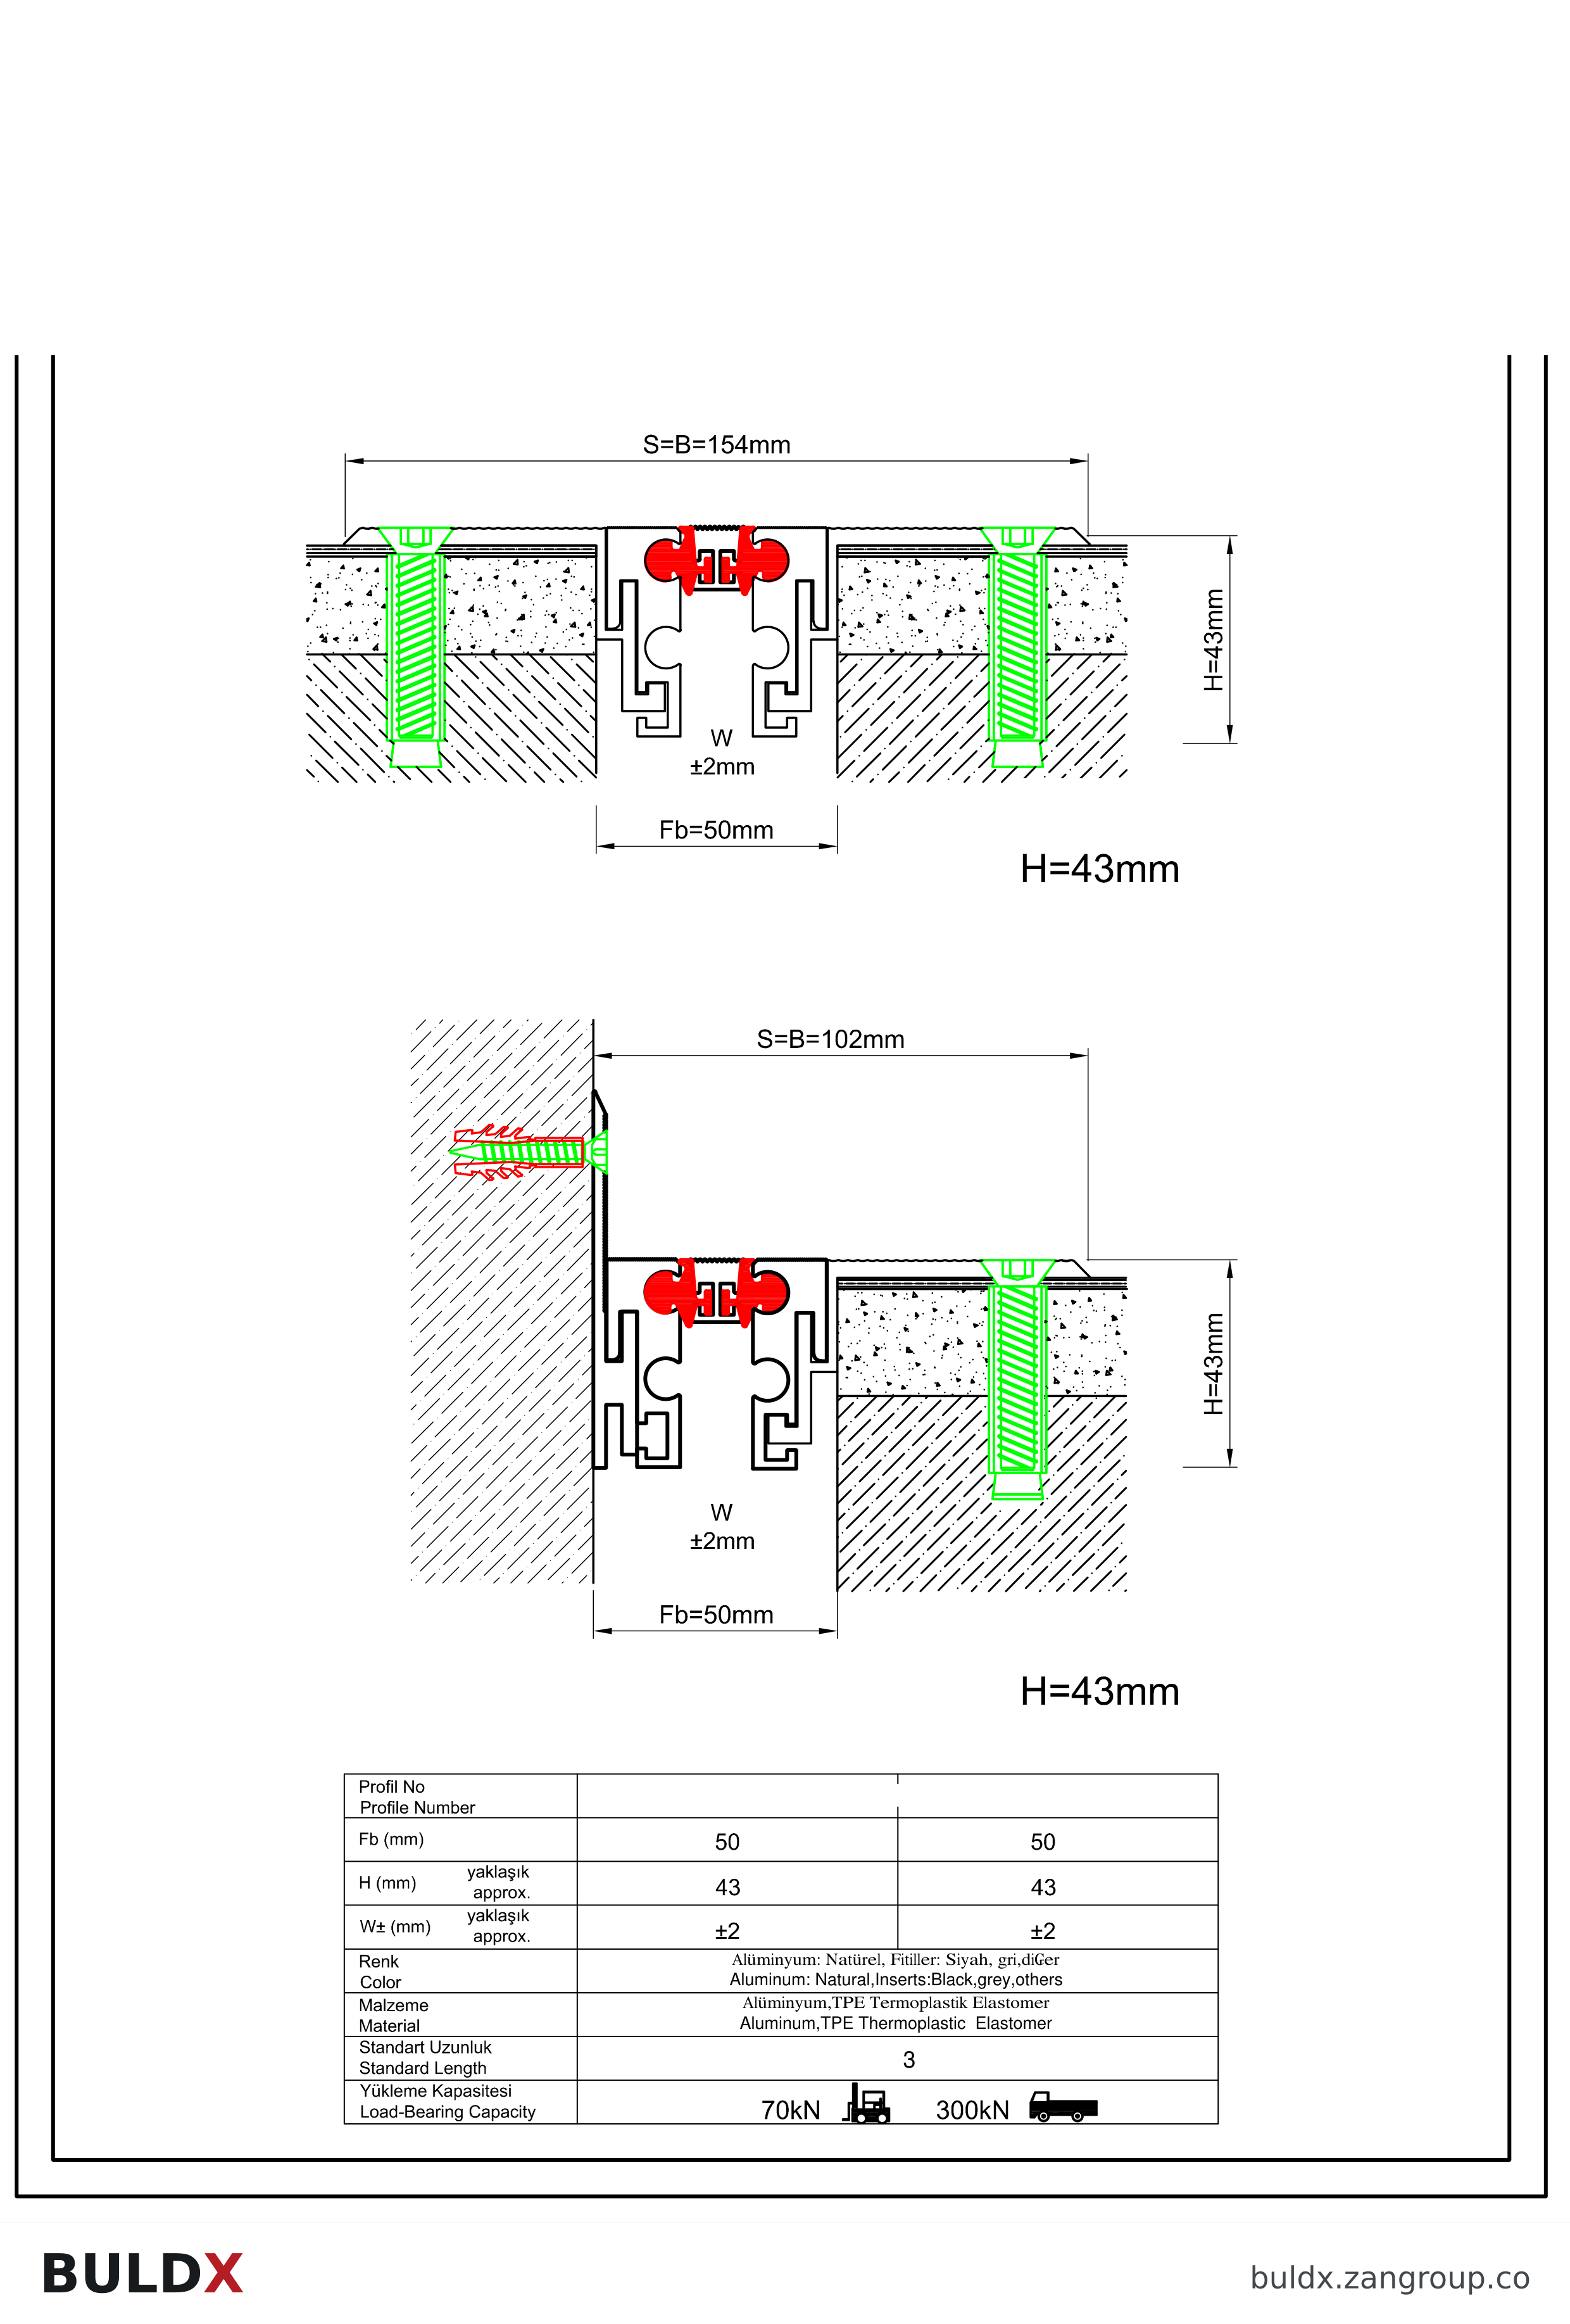
BDX-EJ-FL-SFC-50-43-102-P2-N2-TPE · Selected corner configuration: lower drawing and second specification column. The upper straight-joint drawing is an installation reference. Specifications below apply to the selected corner and material. Consult the selected technical documents for dimensions and the approved fixing detail.| Product and code | Selected catalogue fields |
|---|---|
BDX-EJ-FL-SFC-50-43-102-P2-N2-TPESurface Floor-to-Wall Corner Joint · 50 mm opening · 43 mm height · TPESurface Floor-to-Wall Corner Joints |
|
BDX-EJ-FL-RFC-150-28-227-P20-N20-TPERecessed Floor-to-Wall Corner Joint · 150 mm opening · 28 mm height · TPERecessed Floor-to-Wall Corner Joints |
|
BDX-EJ-FL-RFC-200-43-304-P20-N20-ALRecessed Floor-to-Wall Corner Joint · 200 mm opening · 43 mm height · ALRecessed Floor-to-Wall Corner Joints |
|
Common question
Can a straight floor profile finish against a wall without a corner detail?
Only where that termination is documented and approved for the selected assembly.
References and scope
Product fields are from the BULDX catalogue. Confirm the current selected drawing, supporting performance documents and approved project detail before ordering. External references, where listed, provide background guidance and do not certify these products.